Honest Pricing
Attic Conversion Cost in Ireland
Honest 2026 pricing by conversion type and house type, what is included, the hidden costs, and why cheap headline quotes are usually misleading.
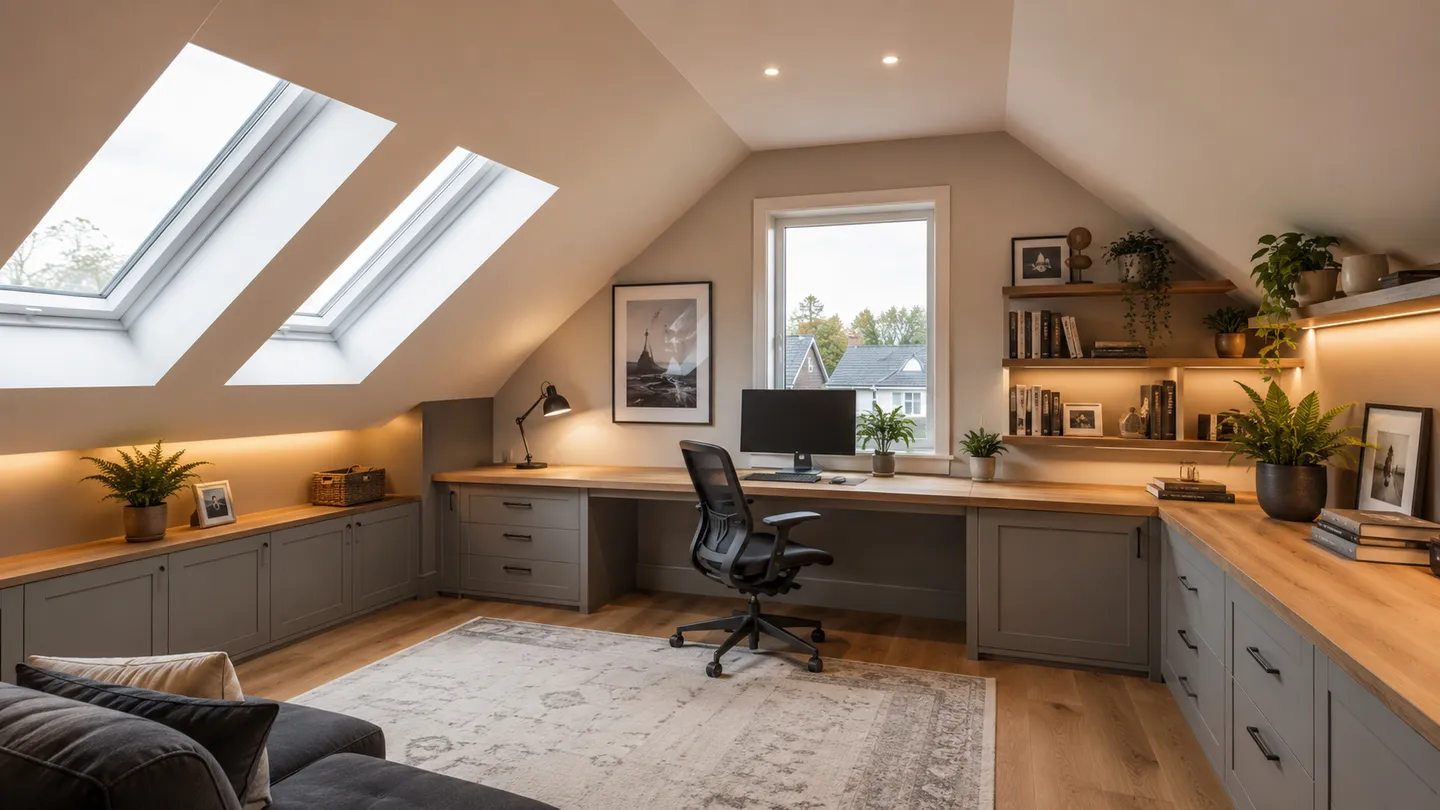
What It Really Costs
A straight answer on price
A good attic conversion is a serious investment, so you deserve honesty on cost from the start. We publish indicative 2026 ranges by conversion type and by house type, explain exactly what is included, and never hide behind a “from only” headline that leaves out half the job.
- ✓ Indicative ranges by conversion type and house type
- ✓ Everything included, from the staircase to certification
- ✓ The hidden costs cheap quotes leave out
All figures on this page are indicative ranges, not quotes, and are confirmed at a free site survey.
By Conversion Type
Cost by conversion type
The conversion type is the biggest driver of cost. Here is how the main options compare, with a link to the detailed guide for each.
| Conversion type | Indicative range | Best for |
|---|---|---|
| Velux / rooflight | €[CONFIRM] | Homes that already have good head height and want the least disruptive, best-value option |
| Dormer (rear or side) | €[CONFIRM] | Gaining usable head height and floor area where a rooflight room would be too tight |
| Hip to gable | €[CONFIRM] | Detached and end-of-terrace homes wanting the biggest space gain |
| Conversion with en-suite | €[CONFIRM] | Adding a private en-suite, with the plumbing and ventilation done to standard |
The Line Items
What moves the price
A conversion price is the sum of real, separate pieces of work. These are the items that move the number most, and the ones cheap quotes quietly leave out.
- ✓Structural work & roof alterationsSteel beams or truss alterations carry the real floor and any opened-up roof. A trussed roof needs more structural work than a traditional cut roof.
- ✓The staircaseA compliant, fixed staircase is a building-regulation requirement, not an optional extra. Where it lands, and how much room it takes, shapes the whole layout.
- ✓En-suite plumbing & ventilationAdding a shower or en-suite brings drainage, water supply and mechanical ventilation, so it adds a clear, separate cost.
- ✓InsulationBringing the new room up to current thermal standards, in the roof slope and the flat areas, is both a comfort and a compliance item.
- ✓Electrics & finishWiring, sockets, lighting and heating, then the level of finish you choose, from plaster and paint through to fitted joinery.
- ✓CertificationEngineer sign-off and a certificate of compliance so the room stands up at resale. Skipping it is exactly what makes a cheap quote look cheap.
By House Type
Cost by house type
Two identical conversions can cost different amounts in different houses. Roof type, access and existing head height all change how much work is needed before the room itself begins.
| House type | Typical considerations | Indicative range |
|---|---|---|
| Terraced | Access for materials is often the constraint; work is internal, but a compliant staircase still has to fit | €[CONFIRM] |
| Semi-detached | Cut roofs convert readily; head height and any dormer or rooflight positions drive the number | €[CONFIRM] |
| Detached | Usually the widest options on space, from hip to gable to large dormers, which lifts the range | €[CONFIRM] |
| Bungalow | Often a strong candidate for space, but head height and the roof structure decide what is realistic | €[CONFIRM] |
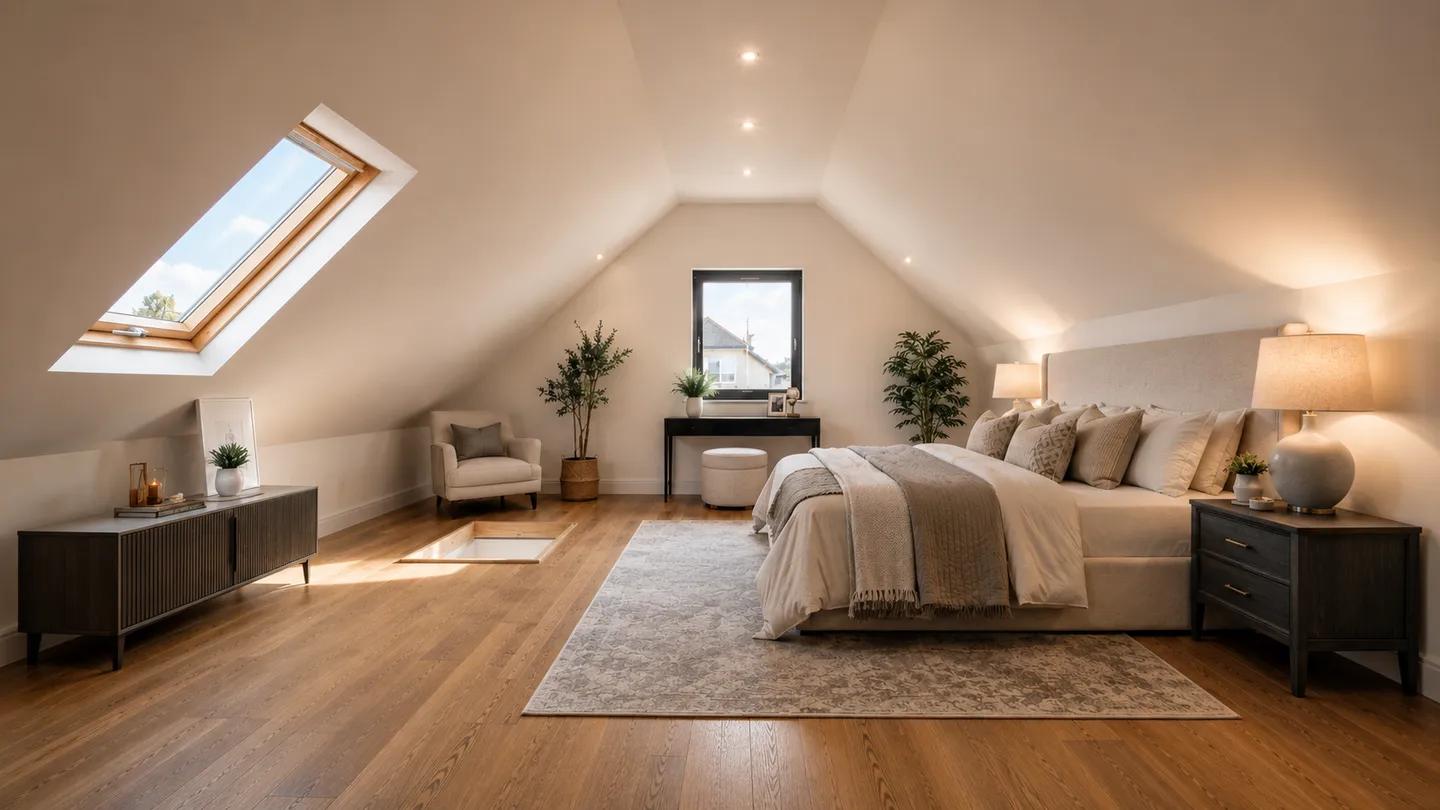
The Honest Bit
Why a “from only” price is usually misleading
A “from only” headline is the price of the simplest possible job, in the easiest possible house, with the most basic finish. It often leaves out the staircase that meets standards, the structural steel your roof actually needs, the insulation to current standards, and the certification that makes the room count.
By the time the real work is added back in, the figure that got you in the door can look very different. We would rather give you an honest range from the start and stand over it.
See an honest breakdownStructure
Cut roof versus truss roof
Your roof type is one of the first things we check, because it affects both feasibility and cost. You can usually tell the two apart yourself.
- ✓Traditional cut roofBuilt on site from rafters and purlins, it usually leaves the attic relatively open and is more straightforward to convert.
- ✓Modern trussed roofFactory-made W-shaped trusses fill the space, so it needs structural steel and alterations to open up, which adds cost.
Not sure which you have? We identify it at the survey. See our planning and regulations guide, or check your attic’s suitability.
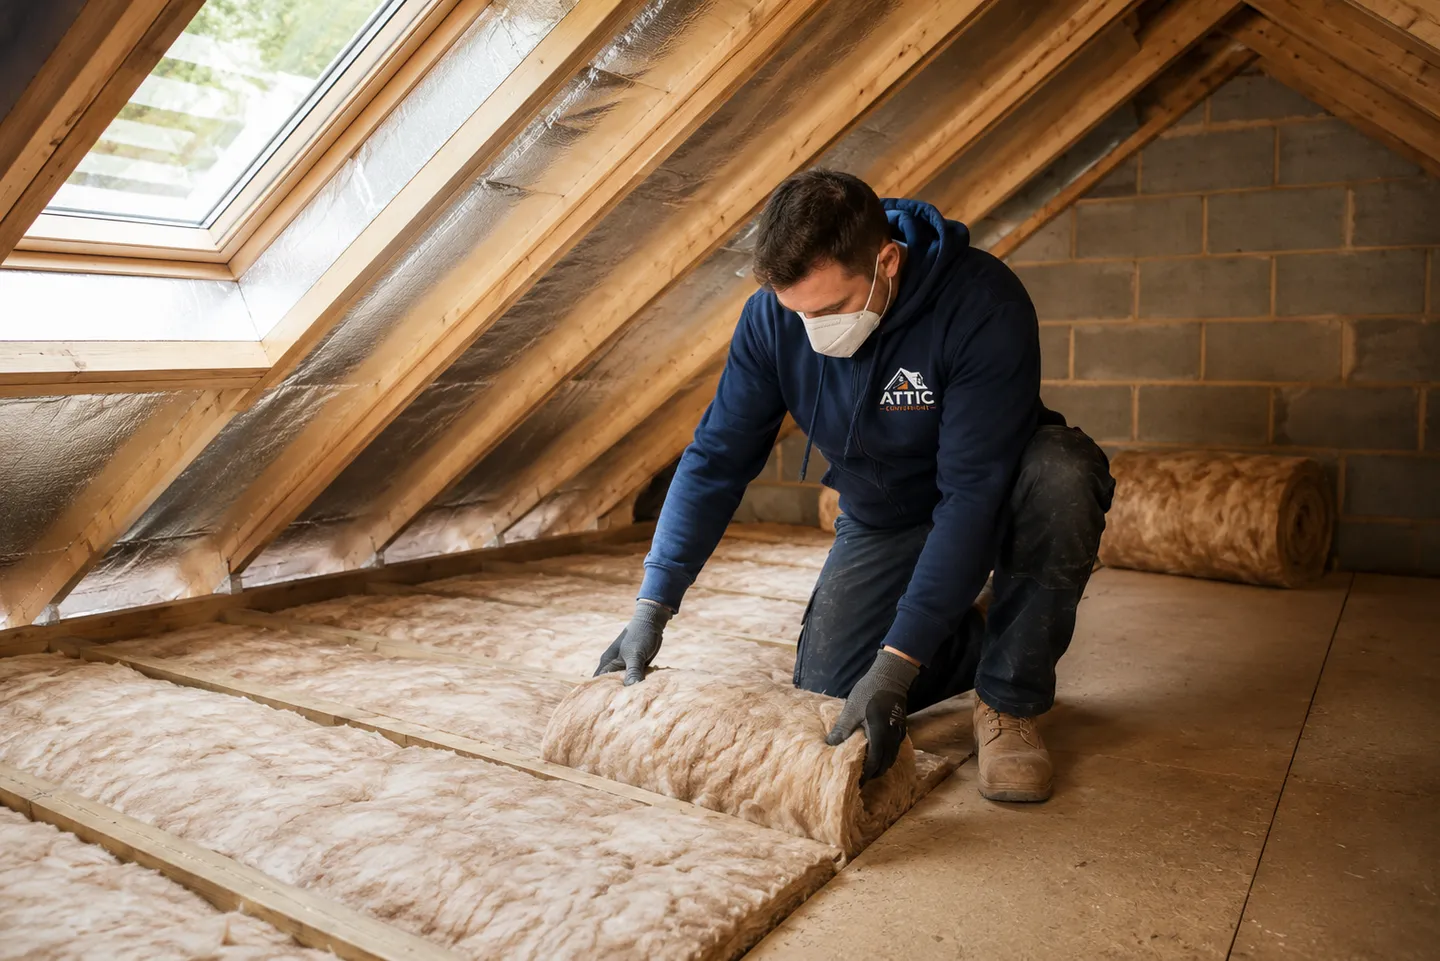
Grants
Grant support for insulation
Where the homeowner and the work qualify, SEAI grant support may be available towards attic insulation. It is one of the highest-value, lowest-cost upgrades you can make, and a sensible first step before any conversion.
We will tell you honestly whether a grant applies to your situation rather than promise one. For more on the insulation side of a conversion, see our attic insulation guide.
Attic insulationPut A Figure On It
Get a ballpark you can plan around
Use the calculator for an indicative starting range by house type, conversion type and roof, then book a free assessment for a figure based on your actual home. Open the calculator.
Cost FAQs
Common cost questions, answered straight
Because the jobs behind them are not the same. One quote may include the compliant staircase, structural steel and certification, while a cheaper one leaves them out. Compare what is actually in each quote, not just the headline number.
Sometimes, if it is genuinely like-for-like. More often the cheapest number is cheap because something is missing, and it costs more to put right later. We would rather be honest up front than the lowest figure on paper.
We set out exactly what is included in your written proposal, from structural work and the staircase through to insulation, electrics, finish and certification, so there are no surprises once the work starts.
[CONFIRM: payment stages / finance options, if offered.] We will always agree a clear payment schedule with you in writing before any work begins.
Detailed Cost Guides
Cost by conversion type, in detail
Ready When You Are
Get an honest price for your attic
Book a free, no-obligation assessment. We will measure up, tell you honestly what is possible, and give you a clear breakdown of what it will cost. Get in touch.
Free & no obligation
Request your assessmentServing Navan, Kells, Ashbourne and across County Meath