Cost Guide
Hip to Gable Conversion Cost
What a hip to gable conversion costs in 2026, why it is usually the biggest spend of the standard options, and what you get for it.
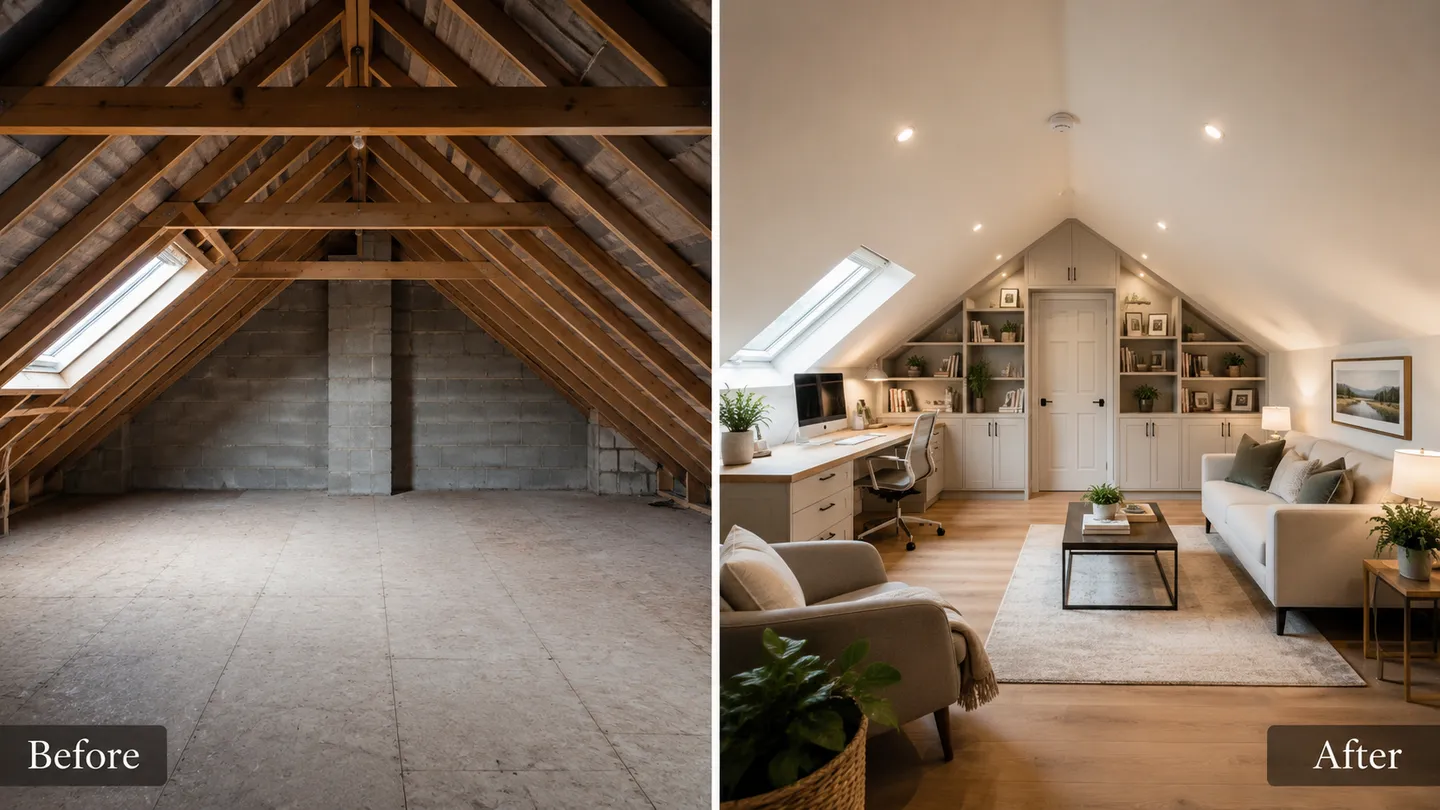
The Biggest Spend
Why hip to gable sits at the top of the range
A hip to gable is usually the most expensive of the standard conversion options because it rebuilds an end of your roof. Rather than working inside the existing structure, the sloping hipped end is taken up to a vertical gable wall, which squares off the roof and unlocks a far more usable shape. That is a bigger structural job than a rooflight or a standard dormer, and the cost reflects the extra work involved.
It is also commonly combined with a rear dormer to get the most out of the new roof shape. Pairing the two adds cost, but it also adds head height and floor area, so the value can be strong where the house suits it.
- ✓ Rebuilds an end of the roof to a vertical gable wall
- ✓ Often combined with a rear dormer for more head height and floor area
- ✓ Honest indicative ranges, confirmed at a free site survey
For how this option compares with every other type, see the full cost guide.
Indicative Cost
What a hip to gable conversion typically costs
Indicative range only, not a quote. Final cost depends on size, finish, roof type and access, and whether a dormer is combined with it. Figures to be confirmed with the client before launch.
Start with the calculator for a ballpark you can plan around, then book a free assessment so we can measure up and give you the honest number for your home.
The Line Items
What moves the price
A hip to gable price is the sum of real, separate pieces of work. When you understand the parts, you can see why it sits above the other options and where the extra spend actually goes.
- ✓Structural rebuild of the roof endTaking the hipped slope up to a vertical gable wall is the defining cost. It means new blockwork or framing to the gable, alterations to the roof structure, and the labour and scaffolding that go with rebuilding an end of the roof.
- ✓Combined rear dormerA dormer is often added to make the most of the squared-off roof, which adds to the figure but also adds head height and floor area. Whether it is worth it depends on your roof and how you want to use the space.
- ✓Steel and structural supportSteel beams or altered timbers carry the new floor and the reworked roof. A trussed roof needs more structural intervention than a traditional cut roof, which moves the cost.
- ✓The staircaseA compliant, fixed staircase is a building-regulation requirement, not an optional extra. Fitting one that meets standards while keeping headroom on the floor below often shapes the whole layout.
- ✓Planning and paperworkBecause a hip to gable changes the external shape of the roof, it is more likely to need planning permission than an internal conversion. Where it does, the application and drawings are part of the cost.
- ✓Finish levelStandard versus high-end joinery, flooring, tiling and fittings can move the final figure significantly, which is why like-for-like comparison matters.
The Most Involved Option
Why it costs more, and the space you get
A hip to gable is the most involved of the standard options because it does not just fit out the attic you have, it changes the shape of the roof itself. Squaring off the hipped end to a vertical gable wall is real structural work, but it is also what turns an awkward, sloping void into a proper, usable room with far more full-height floor area.
That is the trade-off in plain terms. You are paying for a bigger job, and in return you get the biggest space gain of the standard conversions, especially on detached and end-of-terrace homes where the roof suits it. To see what the work itself involves, read about hip to gable conversions, or check whether you will need consent in our planning permission guide.
Cost FAQs
Common questions, answered straight
Because it rebuilds an end of your roof rather than working inside the existing structure. Taking the hipped slope up to a vertical gable wall involves new blockwork or framing, alterations to the roof, extra scaffolding and more labour than a rooflight or a standard dormer. You are paying for a bigger structural job, and in return you get a far more usable roof shape.
Yes, and it is a common pairing. Adding a rear dormer to a hip to gable makes the most of the squared-off roof, giving more head height and floor area. It does add cost on top of the hip to gable work, so whether it is worth it depends on your roof and how you plan to use the space. We set both out separately in a written breakdown so you can see the effect of each.
A hip to gable changes the external shape of your roof, so it is more likely to need planning permission than a purely internal conversion. It depends on your property and the specifics of the work, and building regulations always apply either way. We confirm your situation at the assessment. See our planning and building regulations guide.
Keep Reading
Related guides
Ready When You Are
Get an honest price for your hip to gable
Book a free, no-obligation assessment. We will measure up, tell you honestly what is possible, and give you a clear breakdown of what it will cost. Get in touch.
Free & no obligation
Request your assessmentServing Navan, Kells, Ashbourne and across County Meath