How We Work
Our Attic Conversion Process
From first survey to certified handover: what happens at each stage, how long it takes, and the sign-off you receive at the end.
How It Works
Four clear stages, start to finish
We measure head height, check your roof type and tell you honestly whether a conversion suits your home.
Layout and drawings, any planning where it is needed, and a build that is designed to meet building regulations.
Structural work, a fixed staircase, insulation, electrics and a finished interior, managed by our own team.
Sign-off on completion and the paperwork that shows the room stands up at resale.
Stage One
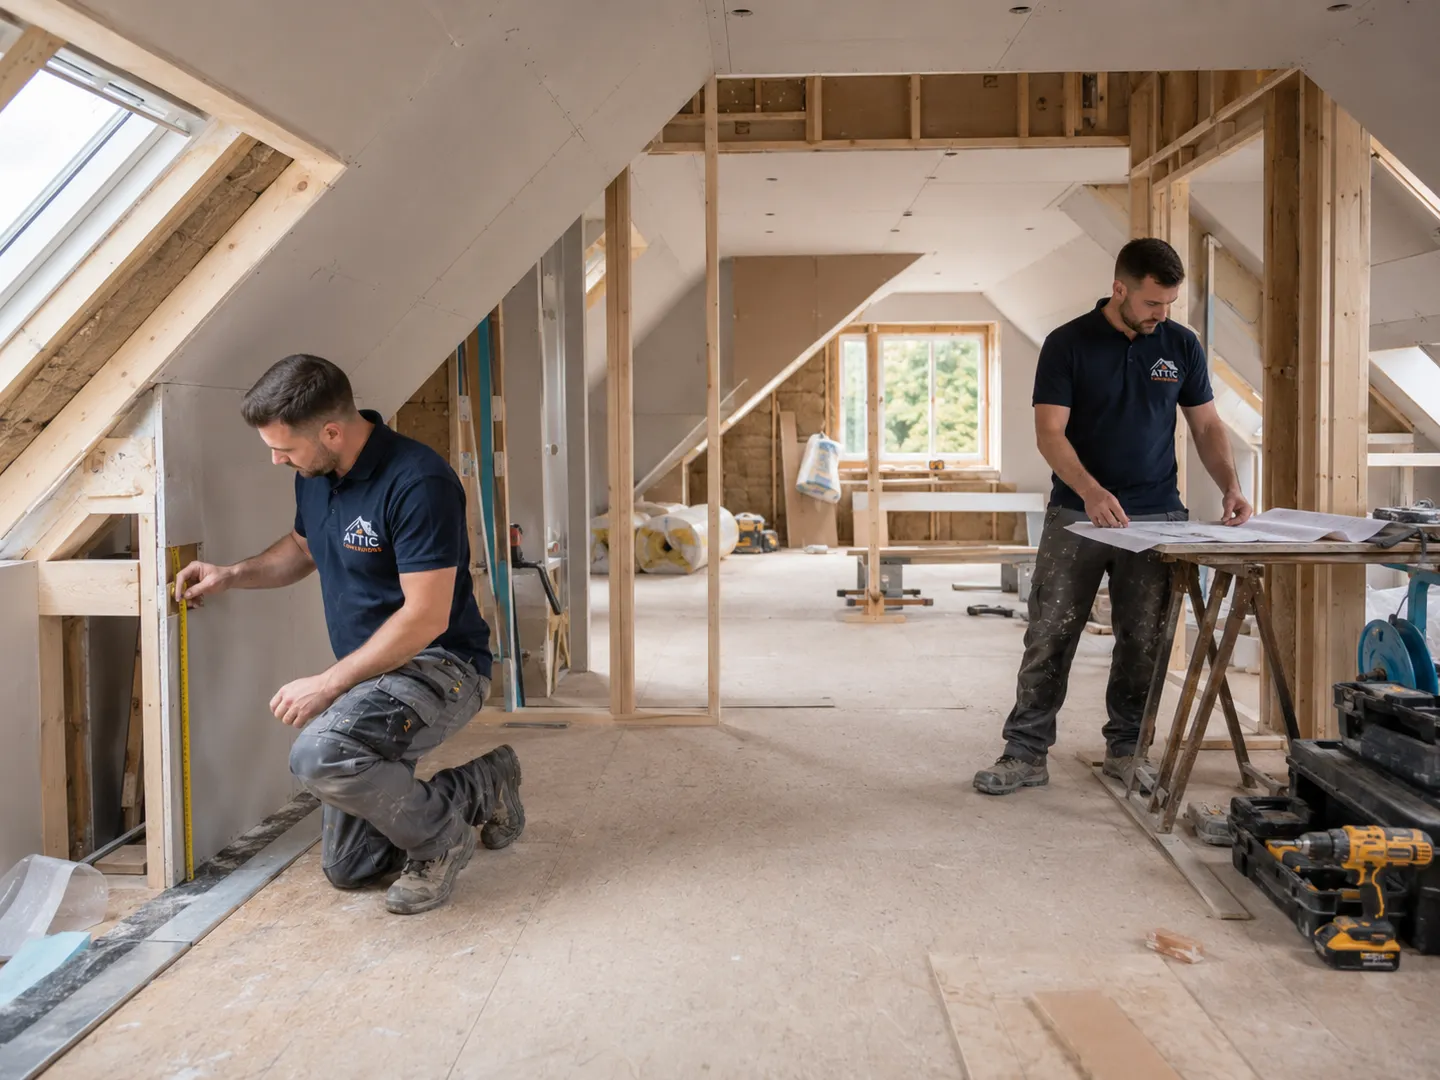
The free assessment and survey
Everything starts with a proper look at your attic. We come out, measure the available head height at the ridge and across the floor, and check what kind of roof you have, since a traditional cut roof and a modern trussed roof open up very differently.
- ✓ Head height measured on site, not guessed from photos
- ✓ Roof structure assessed: cut roof or trussed roof
- ✓ An honest feasibility view, including when the answer is no
- ✓ A clear sense of which conversion type suits your home
Stage Two
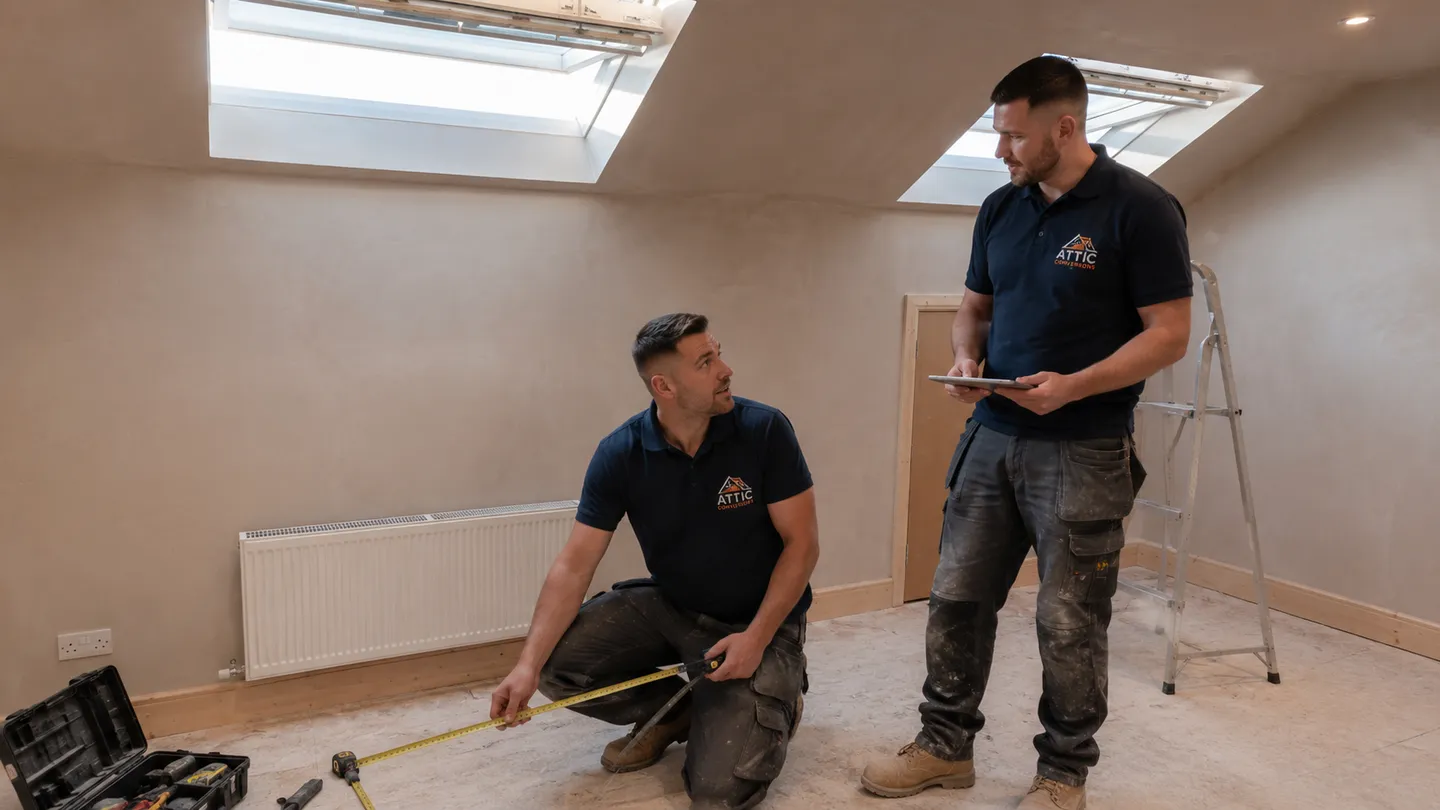
Design and paperwork
Once we know what is possible, we work up the layout: where the stairs go, where the windows sit, and how the room is arranged. Where planning permission is needed we prepare for it, and the design is worked to meet building regulations from the start rather than as an afterthought.
- ✓ Room layout, staircase position and window placement
- ✓ Planning prepared where your project needs it
- ✓ Designed to meet building-regulation standards
- ✓ See our planning and building regs guide
Stage Three
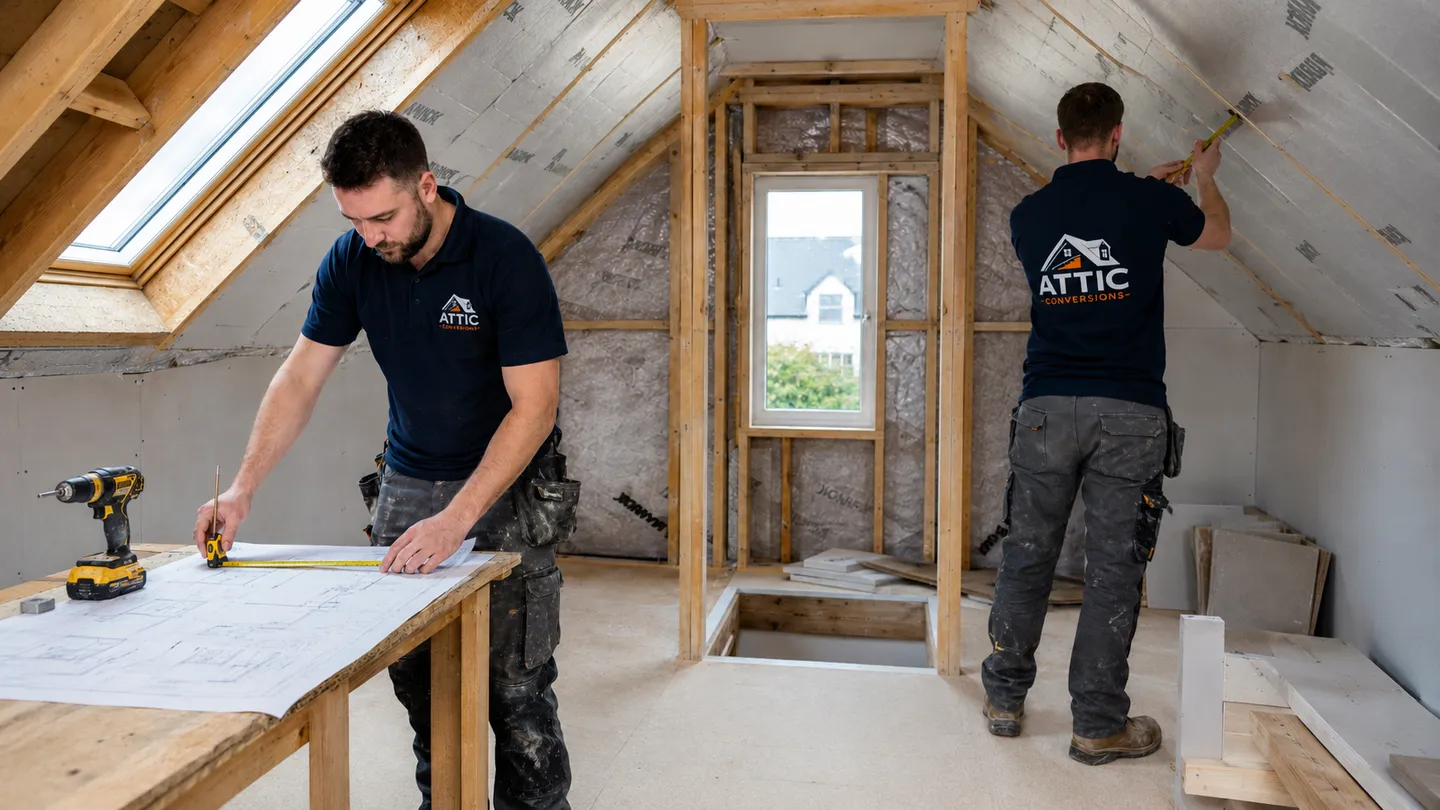
The build
This is where the room takes shape. We carry out the structural work, fit a compliant fixed staircase rather than a ladder, then insulate, run the electrics and heating, and finish the interior. Our own team manages the site so the stages join up cleanly.
- ✓ Structural work and floor strengthening
- ✓ A fixed, compliant staircase, not a ladder
- ✓ Insulation, electrics and heating
- ✓ A finished interior, ready to use
Stage Four
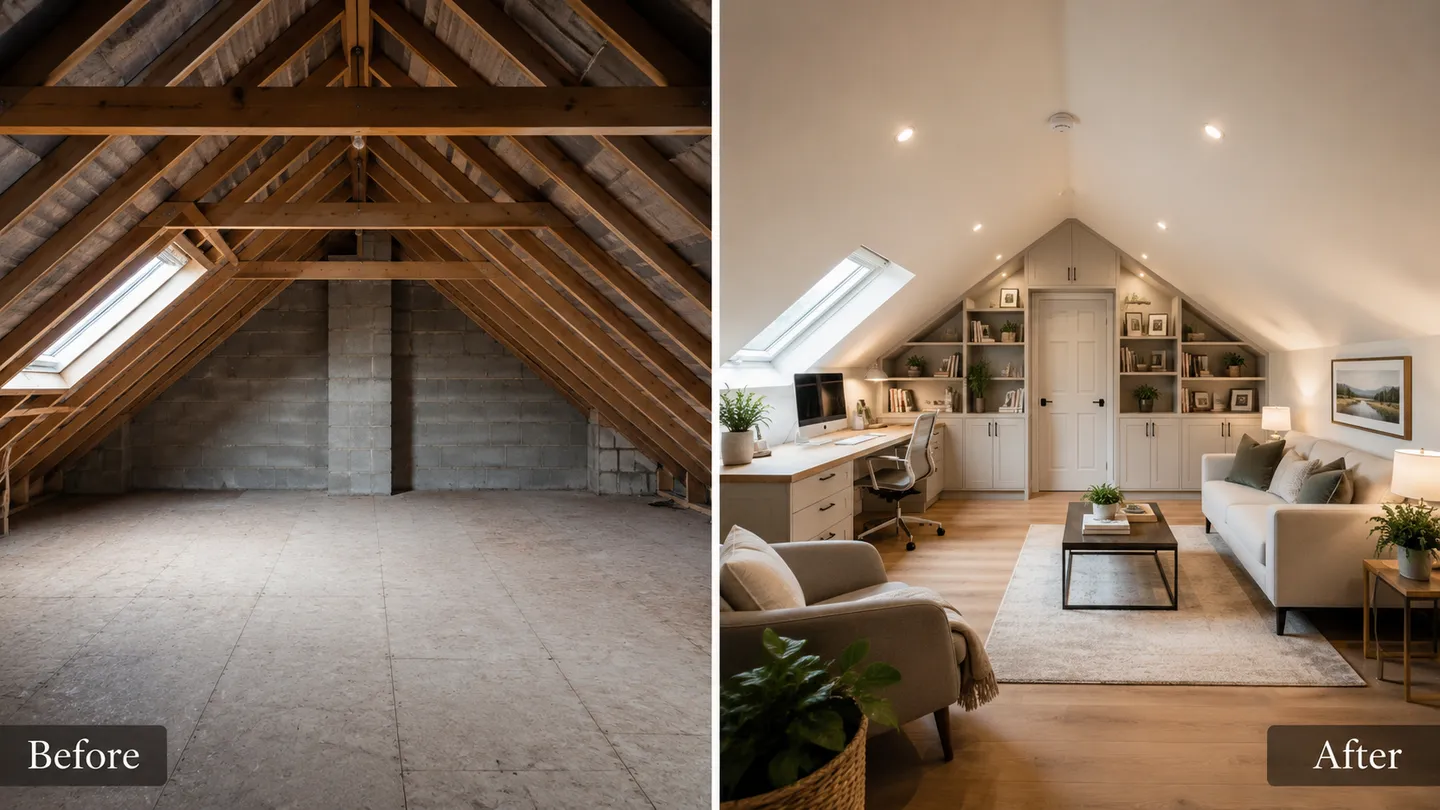
Certification and handover
When the work is complete, you can expect the sign-off that shows the conversion was built to standard. This is the paperwork a future buyer and their solicitor will look for, so it matters as much as the finish itself. We will confirm the exact certification for your project before work begins.
- ✓ Engineer sign-off on completion [CONFIRM]
- ✓ Certificate of compliance with building regulations [CONFIRM]
- ✓ Documentation handed over for your records
- ✓ Exact certification confirmed with you up front
Timelines
How long does it take?
Every home is different, so we confirm timelines for your specific project rather than promising a fixed number of days. As a general picture, the survey and design work come first, then any planning lead time if your project needs permission, and finally the build itself, which is typically measured in a number of weeks on site rather than months.
The biggest variable is usually planning: an internal conversion that is exempt can move to build much sooner than one that needs a grant of permission. Size, finish and the state of your existing roof all affect the build stage too. We give you a realistic schedule once we have seen your attic, and we keep you updated as the work progresses. See the cost guide for how scope affects both budget and time.
Why It Matters
The sign-off you receive protects you at resale
Certification is not box-ticking. When you come to sell, a buyer and their solicitor will want to see that the conversion was built and signed off to standard, especially if the space is used as a habitable room such as a bedroom. Proper sign-off is what lets the room count, rather than being treated as unverified storage. If a conversion meets habitable-room standards, the paperwork is what proves it.
Why certification matters for an attic bedroom →Process FAQs
Common questions, answered straight
It depends on the design and whether your project needs planning. An internal conversion that is exempt can move to build sooner than one that needs a grant of permission. We confirm realistic lead times once we have surveyed your attic, so you know what to expect for your project [CONFIRM lead times].
Generally no. Attic works are mostly contained to the roof space and the access area, so most households stay put throughout. There will be some noise and dust during the busier stages. We confirm what to expect for your specific job before we start so there are no surprises.
You can expect engineer sign-off and a certificate of compliance showing the work was built to building-regulation standards, which is the paperwork a future buyer will look for [CONFIRM]. We confirm the exact certification for your project before work begins. See our planning and building regs guide for more.
As involved as you would like. The big decisions, layout, finishes and any choices that affect cost, are made with you at the design stage. After that our team manages the day-to-day work and keeps you updated, so you do not need to project-manage the site yourself.
Keep Reading
Related guides
Ready When You Are
Start with a free attic assessment
Book a free, no-obligation assessment. We will measure up, tell you honestly what is possible, and walk you through each stage of the process. Get in touch.
Free & no obligation
Request your assessmentServing Navan, Kells, Ashbourne and across County Meath