Planning & Building Regulations
Planning Permission for Attic Conversions
When you need planning permission and when you do not, explained plainly, plus why building regulations apply either way.
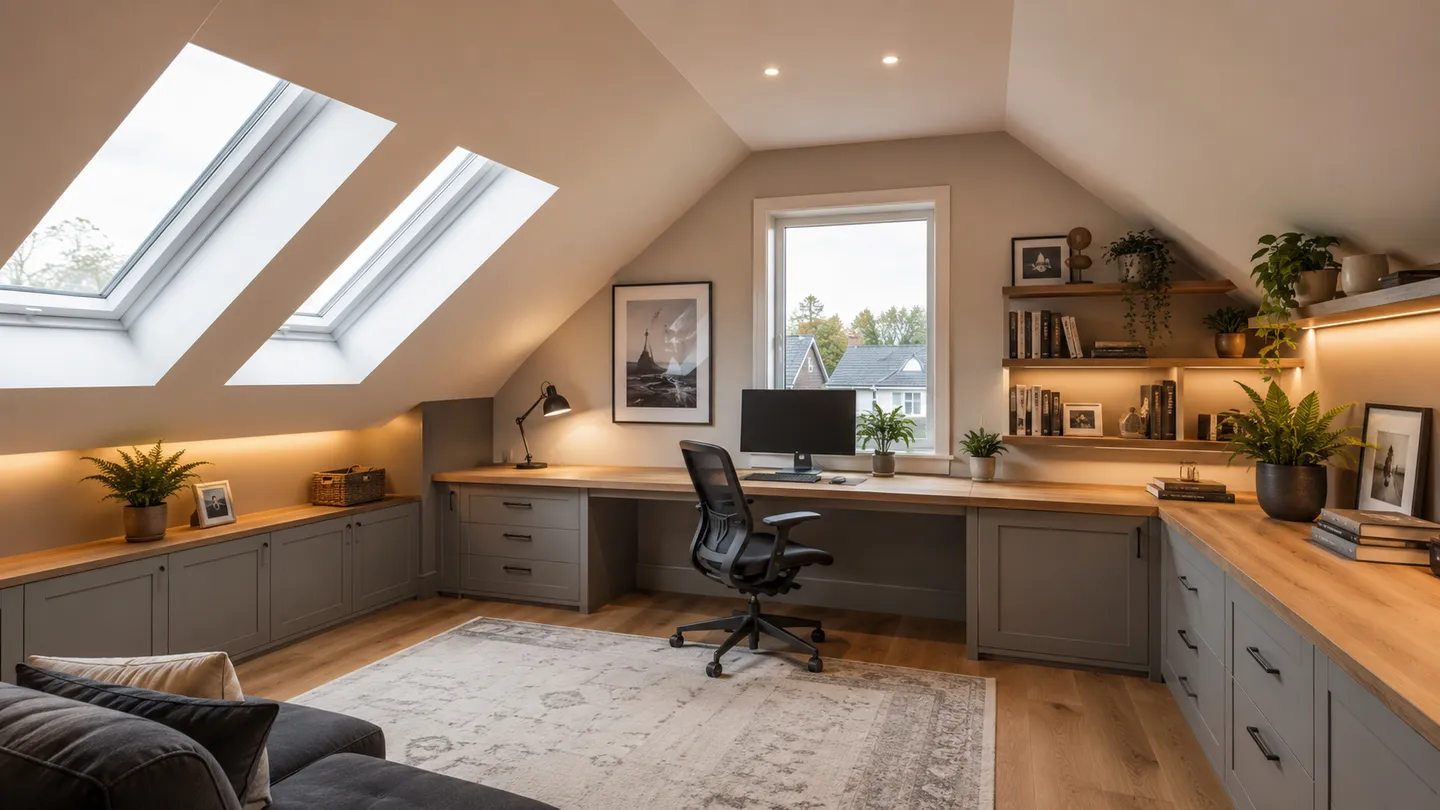
Planning vs Building Regs
Two separate things, and both can apply
Planning permission is about whether you are allowed to make the change to your property. Building regulations are about whether the finished work is safe and built to standard. They are not the same thing, and both can apply to the same project.
The most common misunderstanding we hear is that a job which does not need planning permission also does not need to meet building regulations. That is not the case. A conversion can be exempt from planning yet still have to satisfy the full range of building-regulation standards before it can be used as a habitable room.
Please treat this page as general guidance only. It is not legal advice. Planning rules vary by property and location and change over time, so we confirm what applies to your specific home at a site survey before any work is agreed.
Usually Exempt
When an attic conversion is usually exempt
Many straightforward attic conversions in County Meath fall under exempted development, which means a formal planning application is often not required. This tends to apply when the work is internal and does not change how the house looks from the outside.
- ✓ Internal works that do not change the roofline, where the existing roof shape stays exactly as it is
- ✓ Rear or side rooflights that sit flush within the existing slope, rather than projecting out from it
- ✓ Non-habitable uses such as storage or a hobby space, which may carry fewer requirements than a habitable room
- ✓ Work that keeps within the current exemption limits; where any size or height limit applies, the current limits should always be confirmed for your property
We say usually or often on purpose. Exemption is never automatic; the only way to know for certain is to check your individual circumstances against the current regulations, which we do as part of the survey.
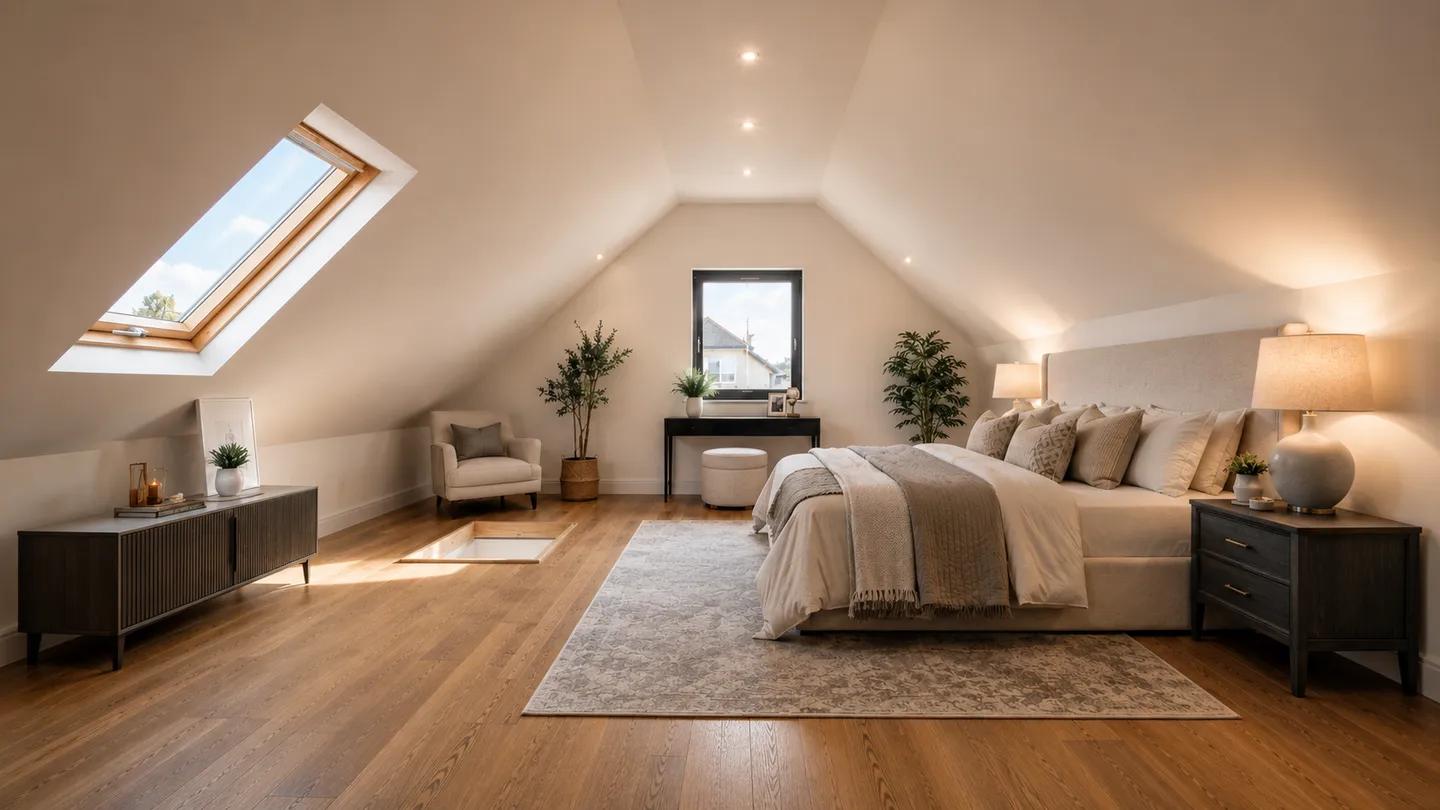
When Permission Is Needed
When you do need planning permission
Some changes move a project out of exempted development and into needing a formal application. As a general guide, planning permission is more likely to be required in these situations.
- ✓ Dormers and other changes to the roofline, since these alter the external shape of the roof
- ✓ Front-facing or side-facing windows that affect the street view or overlooking
- ✓ A change of use to a habitable room, which can require permission in some cases
- ✓ Protected structures and homes in an Architectural Conservation Area (ACA), where exemptions are restricted
If your home is a protected structure or sits in an ACA, treat permission as likely and let us check the position before any design is finalised. See our dormer conversions guide.
Regs Always Apply
Building regulations apply even when planning does not
This is the part that catches people out. Even where your conversion is exempt from planning, the work still has to meet building regulations if the space is to be used as a habitable room. These standards exist for safety and comfort, and they cannot be skipped.
- ✓ Head height sufficient for the room to function as habitable space
- ✓ Fire safety and a compliant means of escape
- ✓ A safe, fixed staircase, not a ladder or pull-down stair
- ✓ Adequate ventilation and natural light
- ✓ Insulation that meets current standards
- ✓ Structural strengthening so the floor carries everyday loads safely
This is why we never describe a converted attic as a bedroom unless it meets the habitable-room standards in full. See our guides to attic bedroom conversions and the attic conversion process.
2025 and 2026 exempted development changes
Exempted-development rules are not fixed. They are reviewed and updated from time to time, and what was true a couple of years ago may have moved on. Because of that, any recent or upcoming changes should always be checked against the current regulations rather than assumed.
We keep across the position as it stands and confirm the up-to-date rules that apply to your property at the time of your survey. If a change affects what is possible for your conversion, we will tell you plainly so you can plan around it.
How We Handle It
We manage the planning side with you
You do not have to work out the planning side on your own. We guide you through what applies to your home, help you understand whether your project is likely to be exempt or to need permission, and prepare what is needed. We manage the process with you, working with [CONFIRM: in-house / architect partner] where a formal application is required. What we will never do is promise that permission will be granted; that decision rests with the planning authority, not with us.
Talk to us about your attic →
Planning FAQs
Common planning questions, answered straight
No. Many internal conversions are exempt from planning, particularly where the roofline is unchanged and any rooflights sit within the existing slope. Building regulations still apply, though, so an exempt job is not a job without rules. We confirm your specific position at the survey.
Often, yes. A dormer changes the shape and appearance of the roof, which is more likely to require a formal application. It does depend on the property and its location, so it should always be confirmed for your individual home. See our dormer conversions guide.
No, and you should be wary of anyone who does. The decision sits with the planning authority. What we can do is help you put forward a sound, well-prepared case and manage the process with you. Anyone promising a guaranteed approval is making a promise they are not in a position to keep.
Planning permission is about whether you are allowed to make the change to your property. Building regulations are about whether the finished work is safe and built to standard. A conversion can be exempt from planning yet still have to meet building regulations in full before it can be used as a habitable room.
Keep Reading
Related guides
Ready When You Are
Find out where your attic conversion stands
Book a free, no-obligation assessment. We will look at your home, explain what planning and building regulations mean for your project, and tell you honestly what is possible. Get in touch.
Free & no obligation
Request your assessmentServing Navan, Kells, Ashbourne and across County Meath