Dormer Conversions in Meath
Dormer Attic Conversions in Meath
A rear or side dormer that adds real head height and floor space, designed, planned and certified end to end.
What It Involves
Extending out from the roof to create real head height
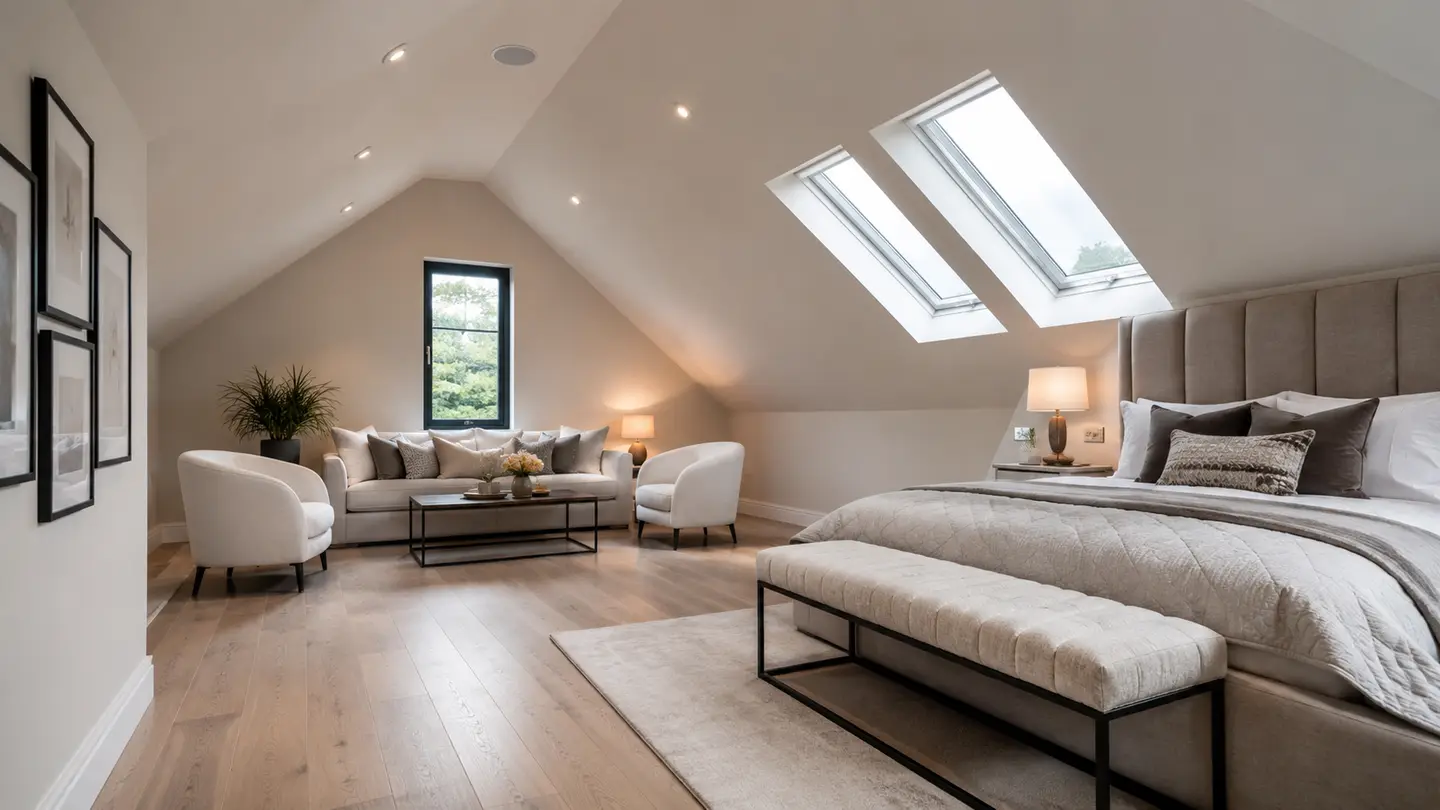
A dormer extends out from the slope of your roof to create a section of flat ceiling, adding head height and usable floor area where a rooflight room would be too tight. It is the option that delivers the biggest gain in head height short of a hip-to-gable conversion.
- ✓ A box-out from the roof slope for flat-ceiling head room
- ✓ More usable floor area than an internal rooflight room
- ✓ Strengthened floor and a compliant, fixed staircase
- ✓ Insulation, electrics, heating and a finished interior
Is It Right For Your Home?
When existing head height is limited
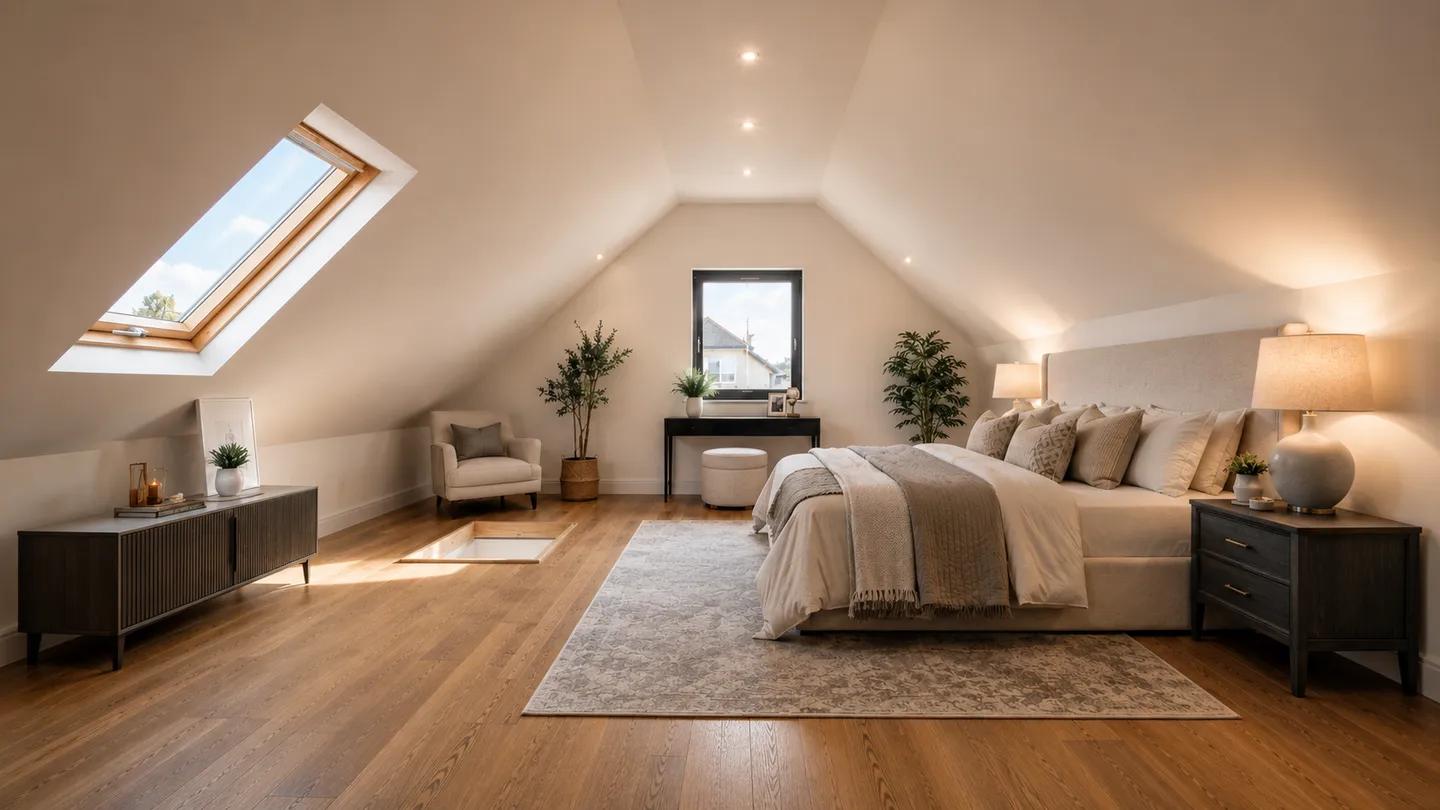
A dormer comes into its own where your existing head height is limited and an internal room alone would feel cramped. It works on both cut and trussed roofs, and because it changes the roofline it is more likely to need planning permission than a rooflight room.
- ✓ Good where existing head height is limited
- ✓ Works on both cut roofs and truss roofs
- ✓ Planning is more likely than with a rooflight conversion
- ✓ For detached and end-terrace homes, a hip-to-gable conversion can add even more space
The Honest Bit
A dormer usually delivers a genuine habitable room, but it is still subject to sign-off
A dormer typically creates the head height and floor area needed for a real habitable room, which is one of its biggest advantages. Even so, it is still subject to a site survey and building-regulation sign-off, so we confirm habitable versus non-habitable honestly rather than promising a result before we have measured.
Planning & building regs explained →Indicative Cost
What a dormer conversion typically costs
Indicative range only, not a quote. Final cost depends on size, finish and your roof. Figures to be confirmed with the client before launch.
A dormer involves opening up and rebuilding part of the roof, so it usually costs more than a rooflight room but adds more space in return. Your full cost breakdown shows what is and is not included.
How It Works
From assessment to certified room
We confirm head height and roof type and whether a dormer is the right route for your home.
Dormer size and position, the staircase, and any planning paperwork prepared and lodged.
Opening up the roof, the dormer structure, floor strengthening, insulation, electrics and finish.
Certification on completion, so the room stands up at resale.
Dormer Conversion FAQs
Common questions, answered straight
Often, yes. Because a dormer changes the roofline, side dormers and larger dormers usually need planning permission, while a modest rear dormer is sometimes exempt. Building regulations always apply either way. We confirm your specific situation at the assessment; see our planning guide.
A dormer boxes out from the roof slope to create flat-ceiling head height and extra floor area, so it gives a more usable room than an internal rooflight conversion, which leaves the roof shape unchanged. It is the biggest head-height gain of the standard options short of a hip-to-gable.
It does not have to. We design the dormer to suit the proportions and finish of your house, and the design forms part of any planning application. Done well, a dormer reads as a considered part of the home rather than an add-on.
Keep Reading
Related guides
Ready When You Are
See if a dormer conversion suits your home
Book a free, no-obligation assessment. We will measure up, tell you honestly what is possible, and what it will cost. Get in touch.
Free & no obligation
Request your assessmentServing Navan, Kells, Ashbourne and across County Meath