Cost Guide
Velux Attic Conversion Cost
What a Velux (rooflight) attic conversion really costs in 2026, what is included, and why it is usually the most affordable option.
Why Velux Costs Less
Usually the cheapest type of conversion
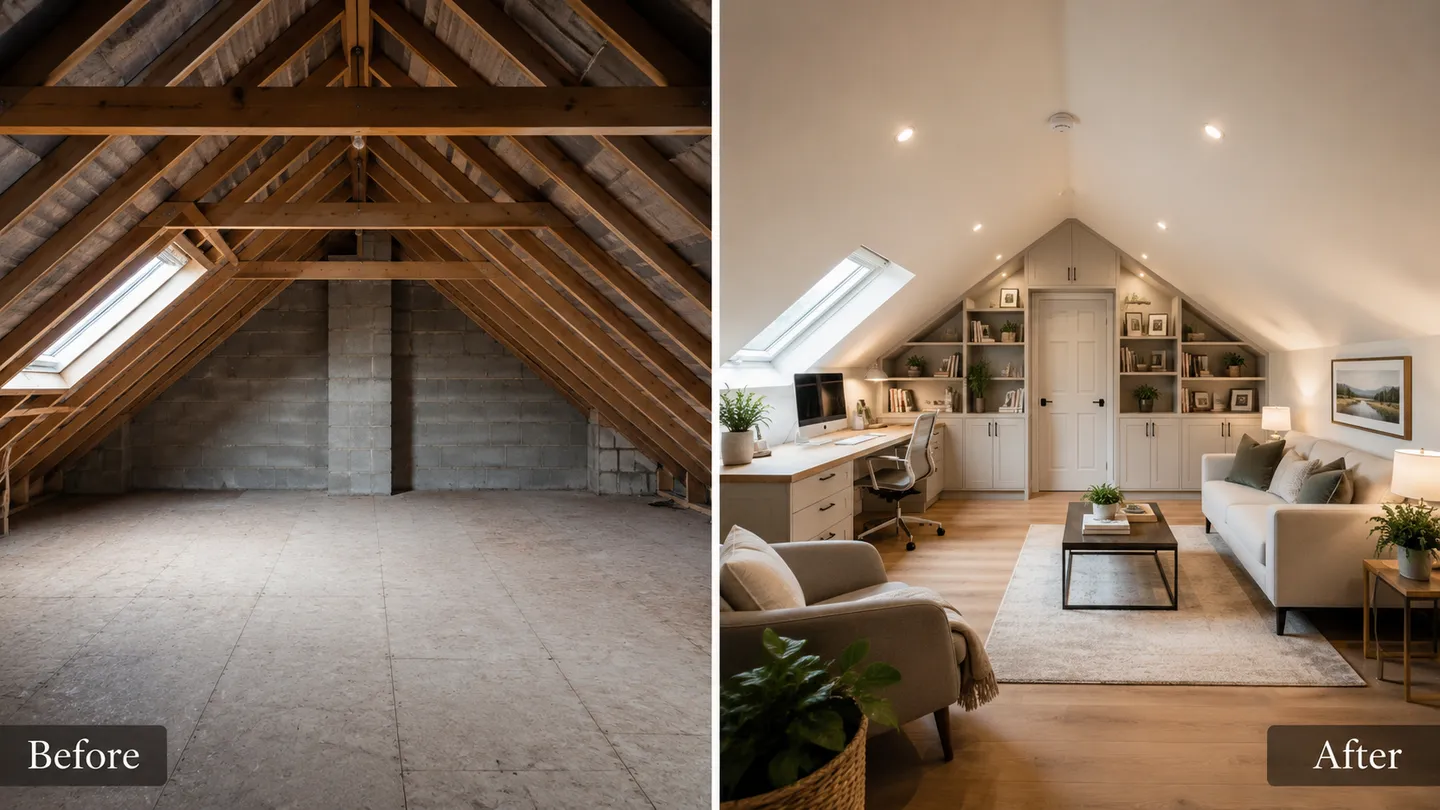
A Velux or rooflight conversion is normally the most affordable type of attic conversion for one simple reason: it leaves the shape of your roof alone. There is no dormer to build and no roof structure to open up and rebuild, so a large part of the structural work that drives up other conversions is not needed. The room is created inside the roof you already have.
We will not put a single number in front of you before we have seen your roof, and anyone who does is guessing. When you ask us for a price you get a written breakdown of what is included, not a headline figure with the awkward parts left off.
- ✓ The most affordable conversion type in most homes
- ✓ A written breakdown, not a headline figure
- ✓ The honest number once, rather than a low one that surprises you later
For how a rooflight conversion compares with dormer and hip-to-gable work, see our full attic conversion cost guide.
Indicative Cost
What a Velux conversion typically costs
Indicative range only, not a quote. Final cost depends on size, finish, roof type and access. Figures to be confirmed with the client before launch.
A rooflight conversion is usually the most affordable conversion type because it leaves the roof structure largely in place. For how this compares with dormer and hip-to-gable work, see our full attic conversion cost guide.
The Line Items
What moves the price
A genuine Velux conversion price is the sum of real, separate pieces of work. These are the items behind the number, and the ones a cheap headline quietly leaves out. To see the full service, read our Velux attic conversions page.
- ✓The staircaseA compliant, fixed staircase is a building-regulation requirement, not an optional extra. Fitting one that meets standards while keeping headroom below often shapes the whole layout.
- ✓Floor strengtheningThe existing ceiling joists are not designed to carry a room. Strengthening the floor so the space takes everyday loads is a core part of the work.
- ✓RooflightsThe rooflight windows themselves, set into the existing slope for natural light, along with the flashing and weatherproofing around them.
- ✓InsulationBringing the new room up to current thermal standards, in the roof slope and the flat areas, is both a comfort item and a compliance item.
- ✓ElectricsNew circuits, lighting, sockets, smoke detection and the certification that goes with them are all part of a safe, sign-off-ready room.
- ✓Finish levelStandard versus high-end joinery, flooring and fittings can move the final figure; an en-suite, if you want one, adds plumbing, drainage and ventilation on top.
Why Velux
The least disruptive, best-value option
Because a rooflight conversion leaves the roof structure largely in place, it avoids the dormer building or roof rebuilding that drives up other types. It is usually the quickest to complete and the least disruptive to live through, which is exactly why it tends to be the best value where it is possible.
The trade-off is head height. A Velux conversion does not add head room or extra floor area, so it only works where the existing head height under the ridge is already good. Where the roof is too low, a dormer or hip-to-gable conversion is usually the sensible route instead.
See the full service on our Velux attic conversions page, or check whether your roof qualifies with our is my attic suitable guide.
Cost FAQs
Common questions, answered straight
Usually, yes, because a rooflight conversion leaves the roof structure largely in place, so it avoids the dormer building or roof rebuilding that drives up other types. The trade-off is that you do not gain extra head height or floor area, so it only works where the existing head height is already good. Our cost guide compares the conversion types side by side.
A low headline figure often leaves out the compliant staircase, floor strengthening, insulation to current standards, and the completion certification that makes the room count at resale. By the time the real work is added back in, that figure has little to do with what you pay. We give you a written breakdown so you can see exactly what is and is not included, line by line.
Internal conversions with rear or side rooflights are often exempt from planning, but building regulations always apply, and front-facing windows or protected structures can change that. We confirm your specific situation at the assessment. See our planning and building regulations guide.
Keep Reading
Related guides
Ready When You Are
Get an honest price for your rooflight conversion
Book a free, no-obligation assessment. We will measure up, tell you honestly what is possible, and give you a clear breakdown of what it will cost. Get in touch.
Free & no obligation
Request your assessmentServing Navan, Kells, Ashbourne and across County Meath