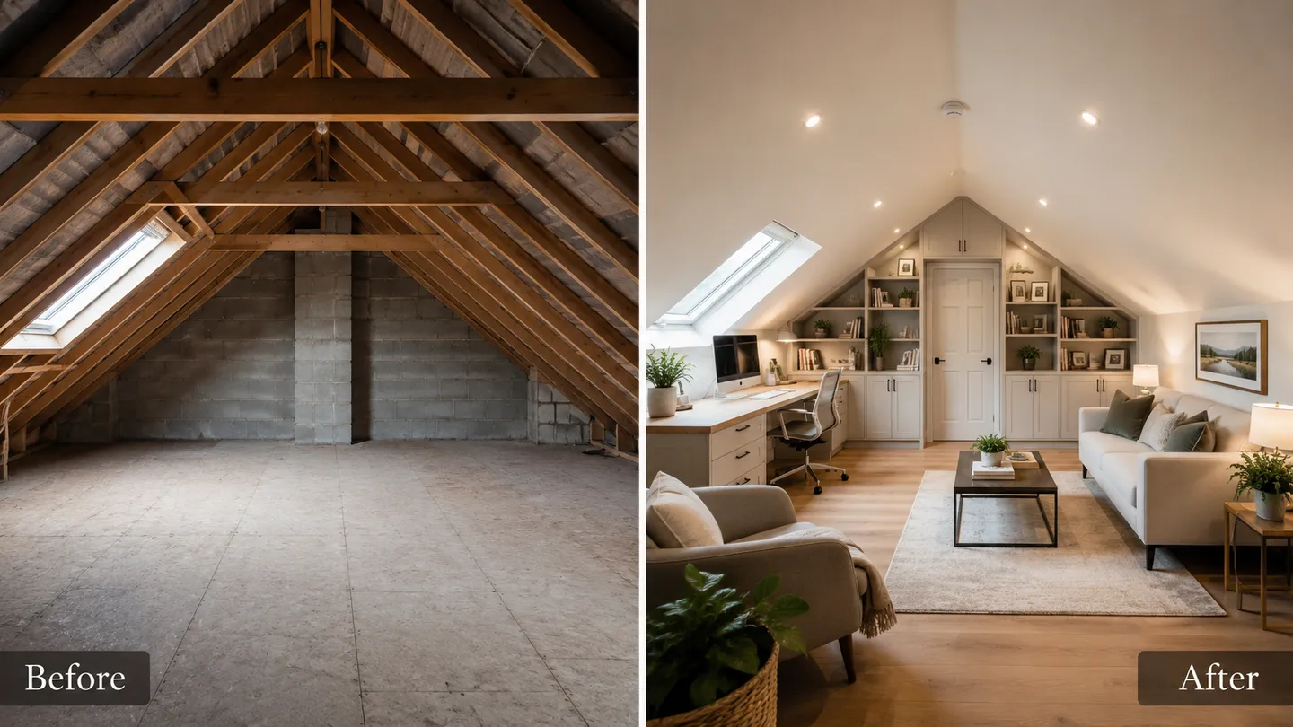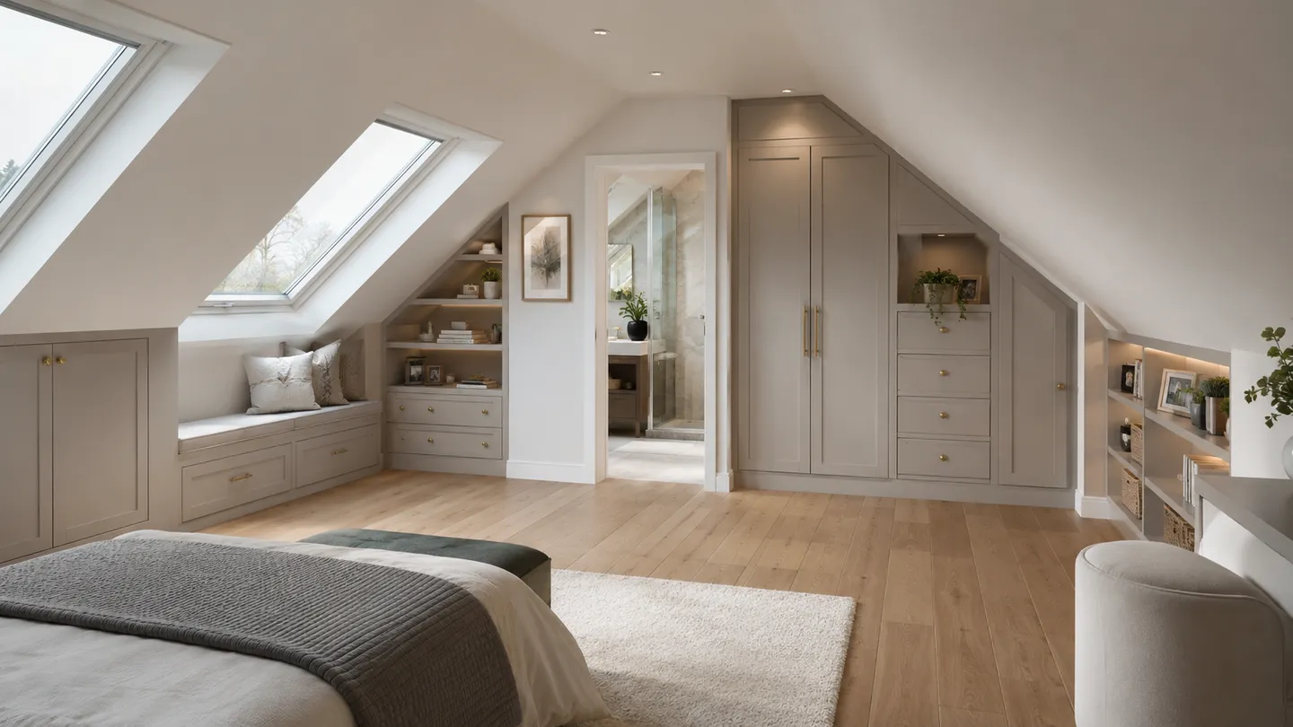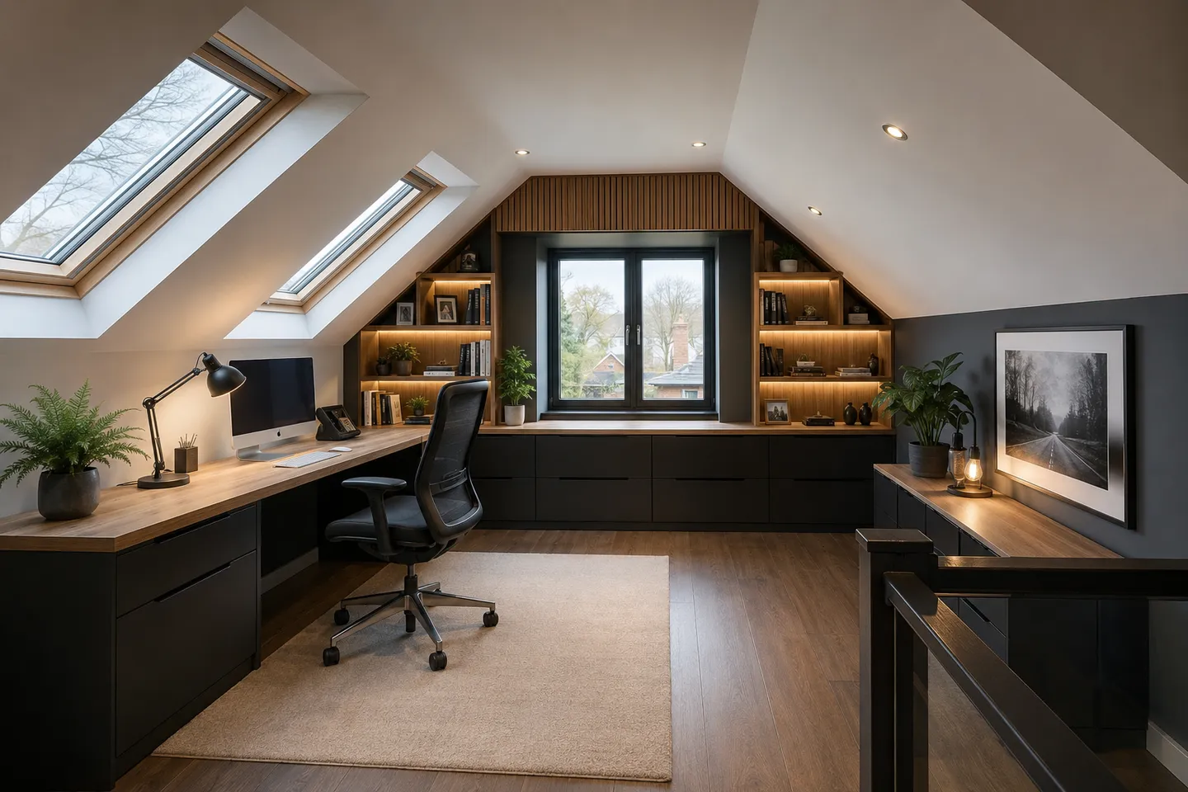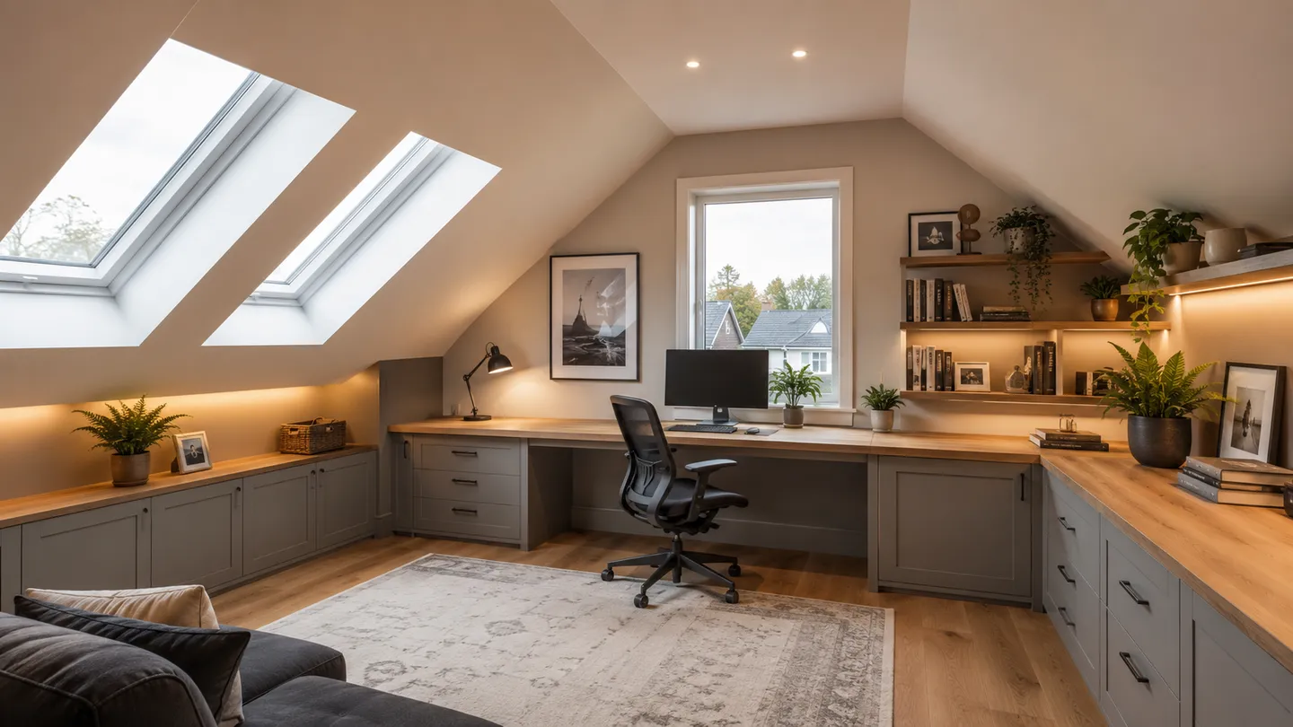
Converting your attic is one of the best-value ways to add usable space to a Meath home, but the difference between a smooth project and an expensive headache usually comes down to the questions you ask before you sign anything. A confident, well-run company will welcome these questions. Anyone who dodges them is telling you something important. Use the checklist below when you meet each contractor, and compare the answers side by side.
Certification and compliance
Will this be a certified habitable room, and who signs it off?
This is the single most important question. Not every attic conversion can be certified as a habitable room. There are minimum requirements for ceiling height, fire safety, escape and ventilation that have to be met before a space can be signed off as habitable. Ask directly whether the finished room will be certified as a habitable space, or whether it will only ever be storage or a “non-habitable” room. A good answer names the standard, explains how the design meets it, and confirms who issues the certificate.
What paperwork do I get at the end?
You should receive a Certificate of Compliance from a qualified Engineer or Architect confirming the work complies with the Building Regulations, along with any fire-safety details and structural calculations. This paperwork matters: it protects you, and you will almost certainly need it when you come to sell or remortgage. A good answer is specific: who signs it, what it covers, and that you keep the original.
Structure and design
Is mine a cut roof or a truss roof, and what does that mean for me?
Older Meath homes often have a traditional “cut” roof, which is usually straightforward to convert. Many newer estate houses have prefabricated “truss” roofs, where the timbers are tied together and cannot simply be removed without engineered replacement support. A contractor who has not looked in your attic and cannot tell you which you have is not ready to quote. A good answer explains your roof type and how they will handle it.
Will I need steel, and who designs it?
Many conversions need steel beams to carry the new floor and roof loads, particularly truss roofs. This is not a bad sign, it is normal engineering. What you want to hear is that the structural design is done or checked by a qualified Engineer, not estimated on the day. If steel is needed, it should appear clearly in your quote, not as a surprise later.
Will the staircase comply?
The stairs are where a lot of attic projects come unstuck. A compliant staircase needs adequate headroom, a safe pitch and enough landing space, and it has to take a bite out of the floor below. Ask where the stairs will go and how the room beneath is affected. You can read more about how these decisions fit together in our guide to the attic conversion process.
Planning permission
Do I need planning permission, and who handles it?
Many attic conversions fall under exempted development, but not all of them. Dormer windows, changes to the roof profile and certain uses can trigger the need for permission, and the rules are not always obvious. A good answer does not just say “you will be grand”. It explains how your specific design is assessed and who is responsible for any applications or for confirming exemption. For a fuller picture, see our notes on attic conversion planning permission. If a company waves the question away, be cautious.
Cost and inclusions
What exactly is, and is not, in the price?
Be wary of “from only” pricing. A low headline figure often excludes the very things that make the room usable. Get a written, itemised quote and check it line by line. Ask specifically whether these are included:
- The staircase and any alterations to the floor below it
- Steel beams and structural support
- Windows or rooflights, and any dormer construction
- Insulation, plastering, electrics, heating and lighting
- An en-suite, if you want one, including plumbing and tiling
- Flooring and final decoration
- Engineer’s fees and certification
A vague quote is a budget overrun waiting to happen. For realistic figures and what drives them up or down, use our attic conversion cost guide rather than relying on a single headline number.
How are extras and changes handled?
Even on a well-planned job, things change. Ask how variations are priced and approved. A good company puts changes in writing with a cost before doing the work, so you are never handed an unexpected bill at the end.
Practicalities
How long will it take, and will it run on time?
You want a realistic timeline with key stages, not a single optimistic number. Ask what could delay the job and how they keep it moving. A contractor who is honest about the messy middle of a build is usually one who finishes on schedule.
Are you insured, and can I see it?
Work happening at height, on your roof and inside your home carries real risk. Ask to see current public liability insurance, and confirm that any subcontractors are covered too. A professional company produces this without hesitation.
Can I speak to recent customers and see finished work?
References are the easiest check to do and the one most people skip. Ask for recent local jobs, ideally in Meath or nearby, and actually ring them. Ask whether the work finished on time and on budget, and whether the certification came through cleanly. Photos are useful, but a real conversation with a past client tells you far more.
The best contractors answer every one of these questions clearly and put the important ones in writing. If you are getting confident, specific answers backed by paperwork, that is a very good sign.
Ready to ask the right questions?
If you would like straight answers to all of the above for your own home, we are happy to walk through them with you. Book a free, no-obligation assessment and we will look at your roof, talk through certification and cost, and give you an honest view of what is possible. No pressure, just clear advice you can compare against anyone else.