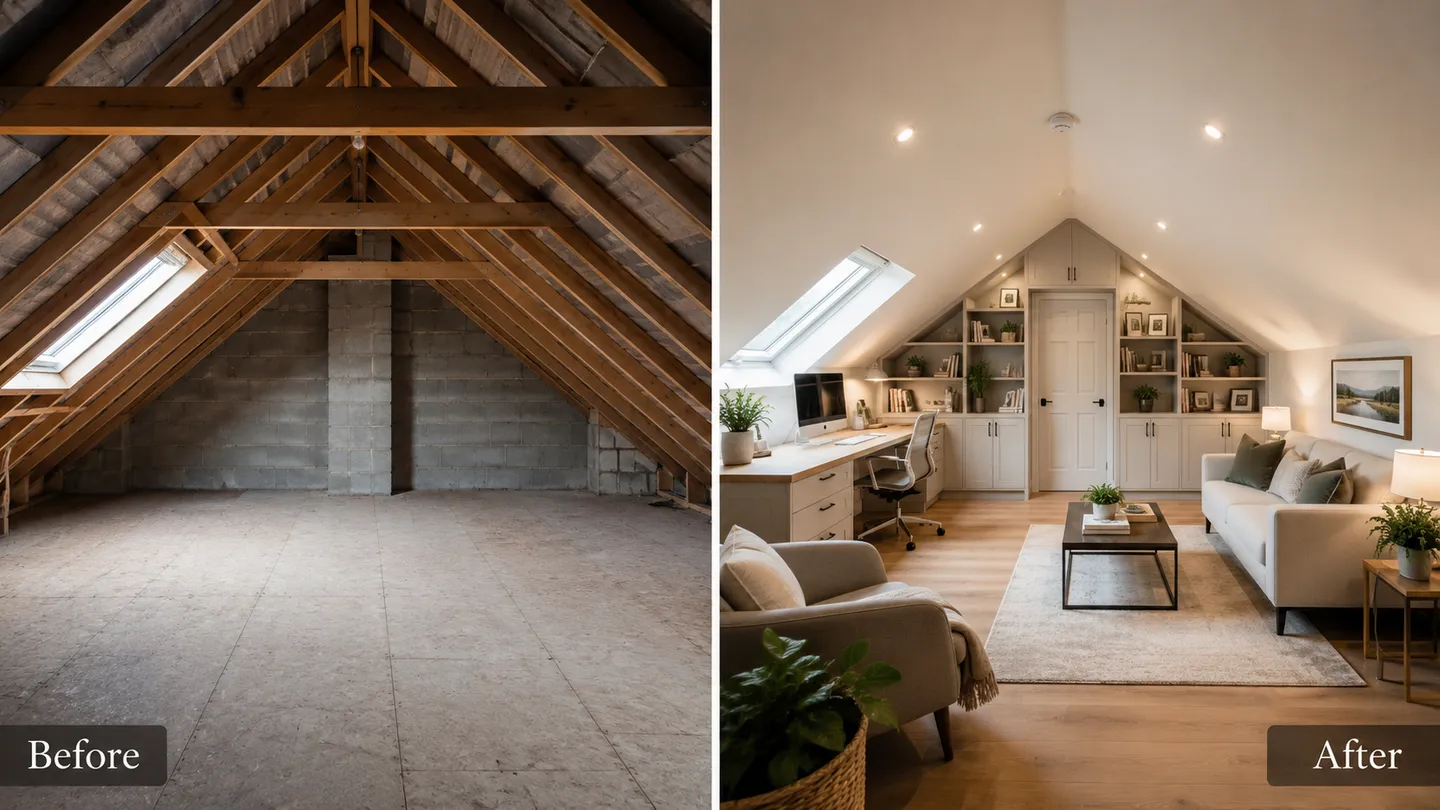
Remote and hybrid working has changed what families need from their homes, and the spare corner of a bedroom rarely cuts it any more. For many households in Meath, the attic is the obvious place to find a quiet, dedicated workspace without giving up a bedroom or extending the footprint of the house. Done properly, an attic home office can be one of the most productive rooms you own: bright, calm, well away from the noise downstairs, and entirely yours.
Below are the design and practical ideas that make the difference between a usable office and a converted loft you avoid using by lunchtime.
Position the desk under a rooflight for natural light
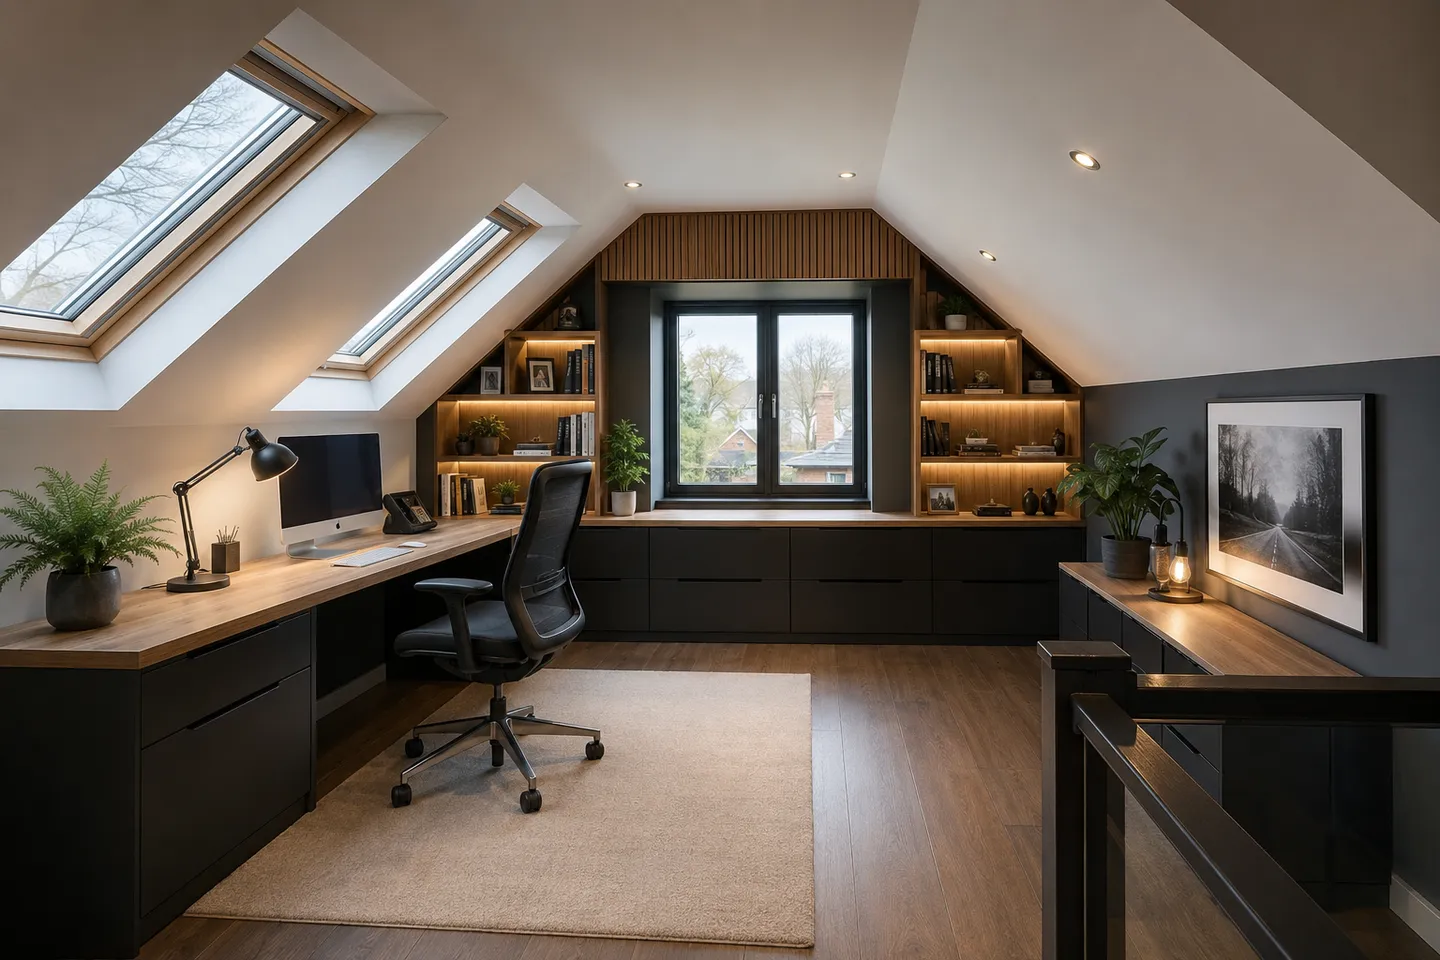
The single best move in an attic office is putting your desk directly beneath a rooflight. Roof windows sit higher than standard vertical windows, so they pull daylight deeper into the room and give you a brighter, more even spread across your working surface. Natural light reduces eye strain on long days and lifts the whole feel of the space.
Where you can, aim the desk so daylight comes from the side rather than straight into your face or directly behind your monitor, which causes glare on screen. North-facing rooflights give soft, consistent light with less heat gain, while south-facing openings flood the room but need more thought around shading. Our guide to Velux and rooflight attic conversions covers how window placement shapes the finished room.
Build storage into the eaves and awkward corners
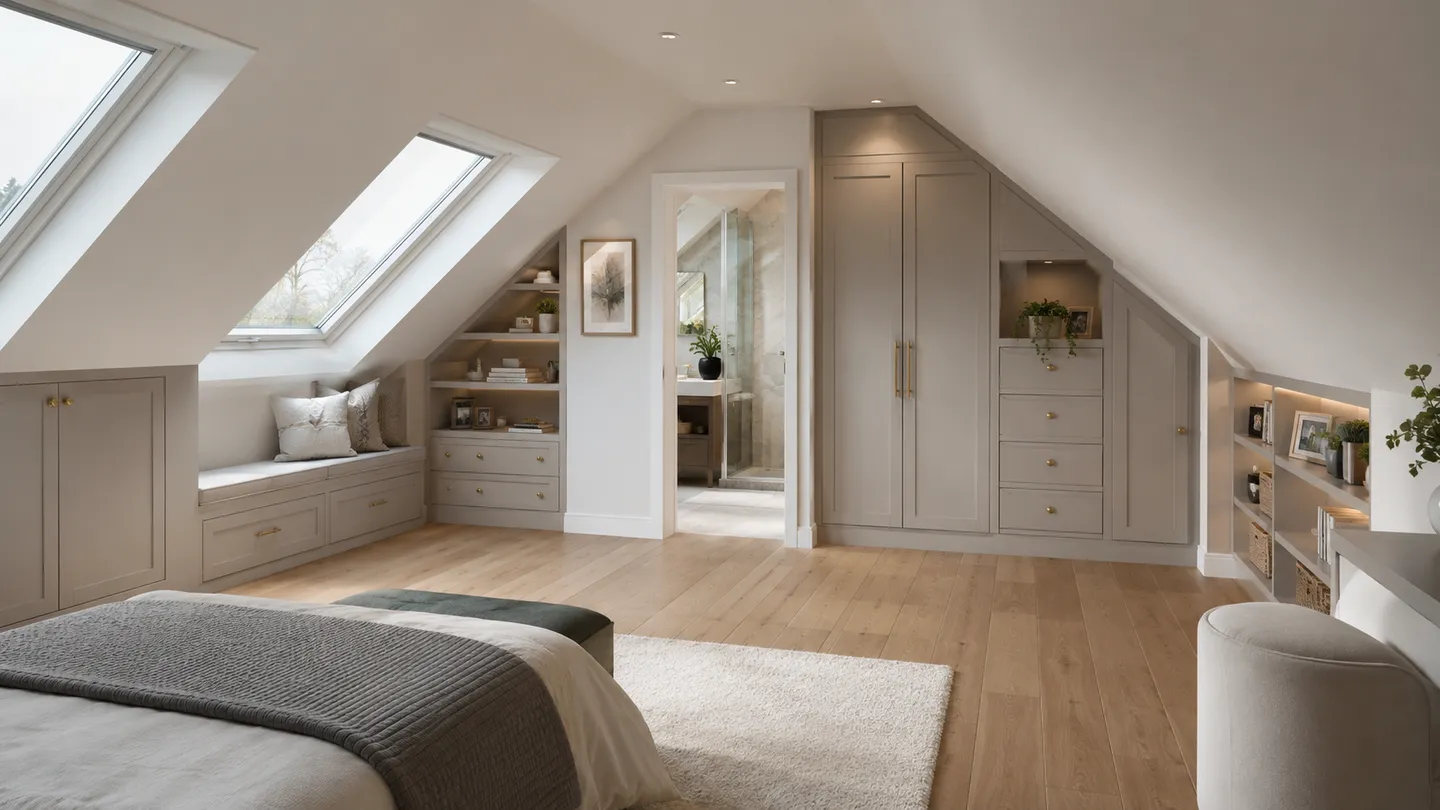
The low sloping sections at the edges of an attic are often written off as dead space, but they are perfect for storage that keeps the central, full-height area clear for your desk and chair. Built-in eaves cupboards, low bookshelves and drawer units make use of every awkward angle and stop paperwork, kit and cables spilling into your working zone.
A few ideas that work well:
- Full-width eaves cupboards with simple flush doors for files, printers and archive boxes.
- Open shelving in the higher sections of the slope for books and frequently used items.
- A built-in desk run along one gable wall to maximise usable surface.
- Cable trays or conduit hidden behind the eaves panels so wiring stays tidy.
Because joinery is fitted to the exact angles of your roof, built-in storage almost always outperforms freestanding furniture in an attic.
Manage glare, heat and ventilation
Good light is only half the story. Without shading, a rooflight can throw glare across your screen and let the room overheat on bright days. Integral blinds, blackout blinds or external shading let you control brightness through the day and keep things comfortable in summer.
Ventilation matters just as much. Attic offices can feel stuffy when they are occupied for hours, so plan for openable rooflights or trickle ventilation to keep fresh air moving. Good airflow keeps you alert and helps manage humidity, which protects both you and your equipment.
Soundproof for clear video calls
If your day is built around video calls, sound quality is not a luxury. Attics can be surprisingly noisy, with rain on the roof, sound travelling up through the floor, and echo off hard surfaces. A few measures make a real difference:
- Acoustic insulation in the floor void to reduce noise passing between storeys.
- Soft finishes such as carpet, rugs and fabric blinds to cut echo.
- A solid, well-sealed door to keep household noise out during calls.
The result is cleaner audio for the people on the other end and fewer interruptions for you.
Heat the room for year-round comfort
An office you only use in mild weather is not much use. Heat rises, so attics can be warm in summer and cold in winter unless they are properly insulated and heated. Good insulation in the roof slope is the foundation, and a heating source sized to the room keeps it comfortable through an Irish winter. Plan heating and insulation together at design stage rather than trying to fix a cold room afterwards.
Plan power and cabling from the start
Nothing undermines a home office faster than trailing extension leads. Work out where your desk, monitors, charger and any networking kit will sit, then plan sockets and data points to suit. A wired network connection or a well-placed access point gives steadier video calls than relying on a weak signal three floors up. Think about USB sockets, double sockets at desk height, and a dedicated circuit if you are running a lot of equipment.
Build it properly, even as an office
It is tempting to treat a non-sleeping room as a lighter project, but the fundamentals still apply. A compliant, properly designed staircase, sound insulation and good fire safety make the space safer and far more pleasant to use every day. Building to a proper standard also protects the value of your home and keeps your options open if you ever want to use the room differently later. For a fuller picture of what a quality build involves, see our overview of attic home office conversions, and if budgeting is your next question, the attic conversion cost guide breaks down what shapes the price.
A well-built attic office gives growing families breathing room and remote workers a genuine place to focus, without the disruption of moving house.
Talk to us about your attic office
Every roof is different, and the best layout depends on your space, your light and how you work. Get in touch for a free assessment and we will look at your attic, talk through the options and help you plan an office that works all year round.