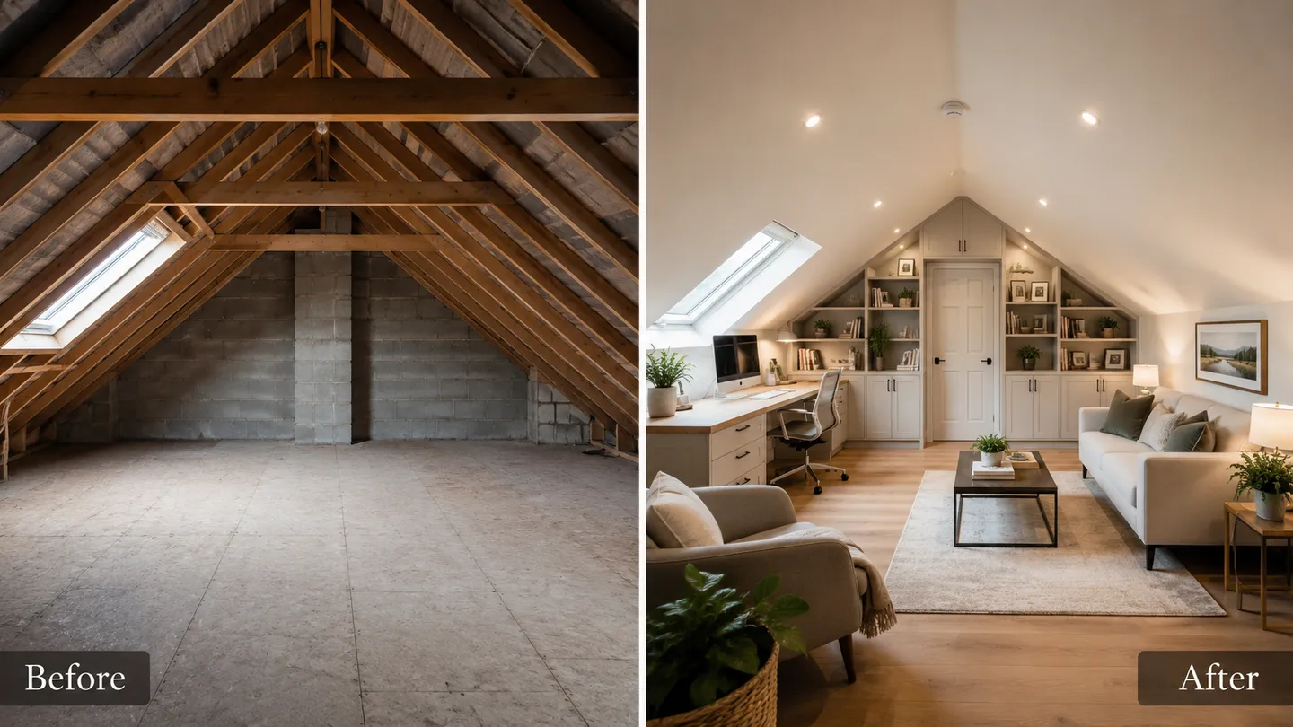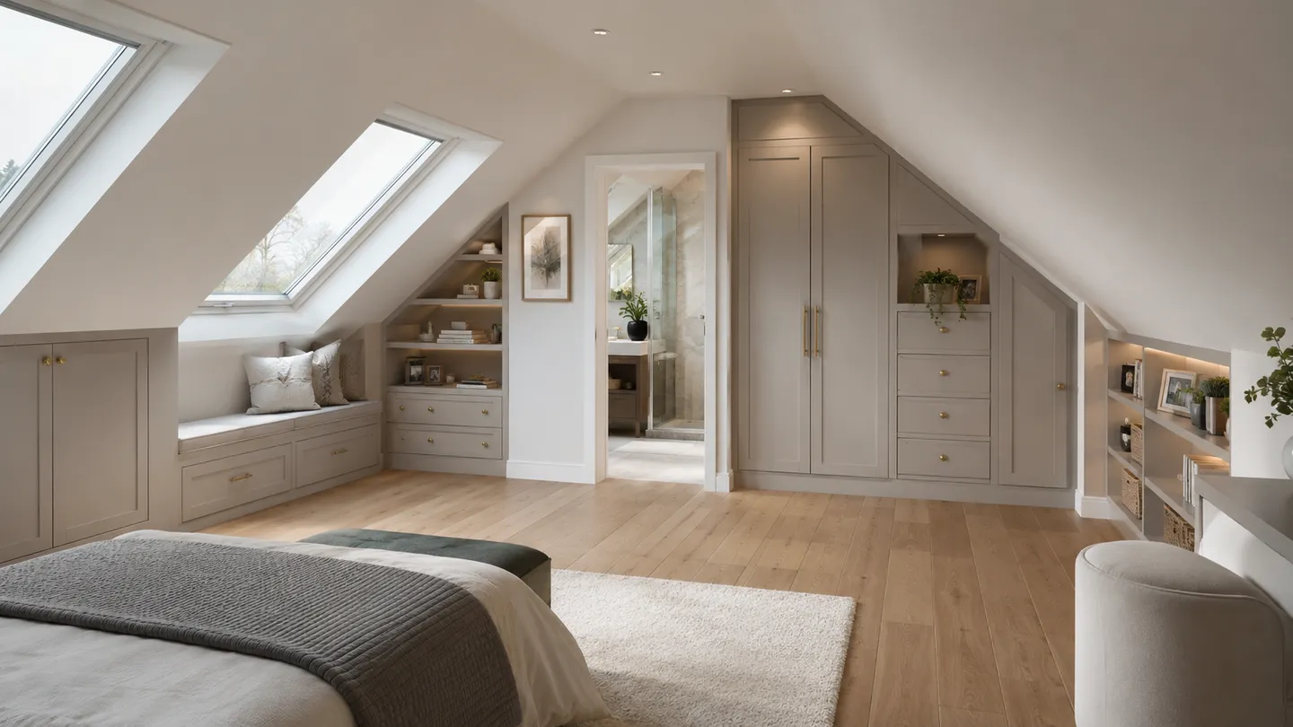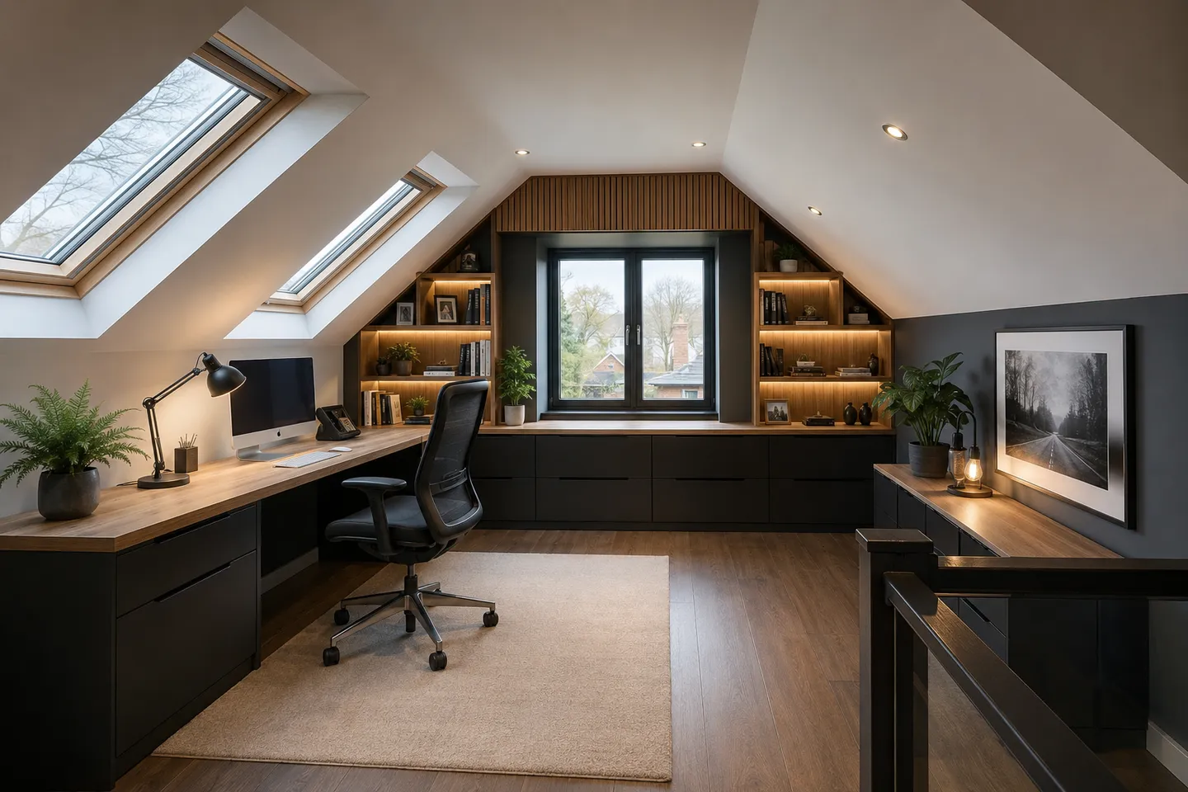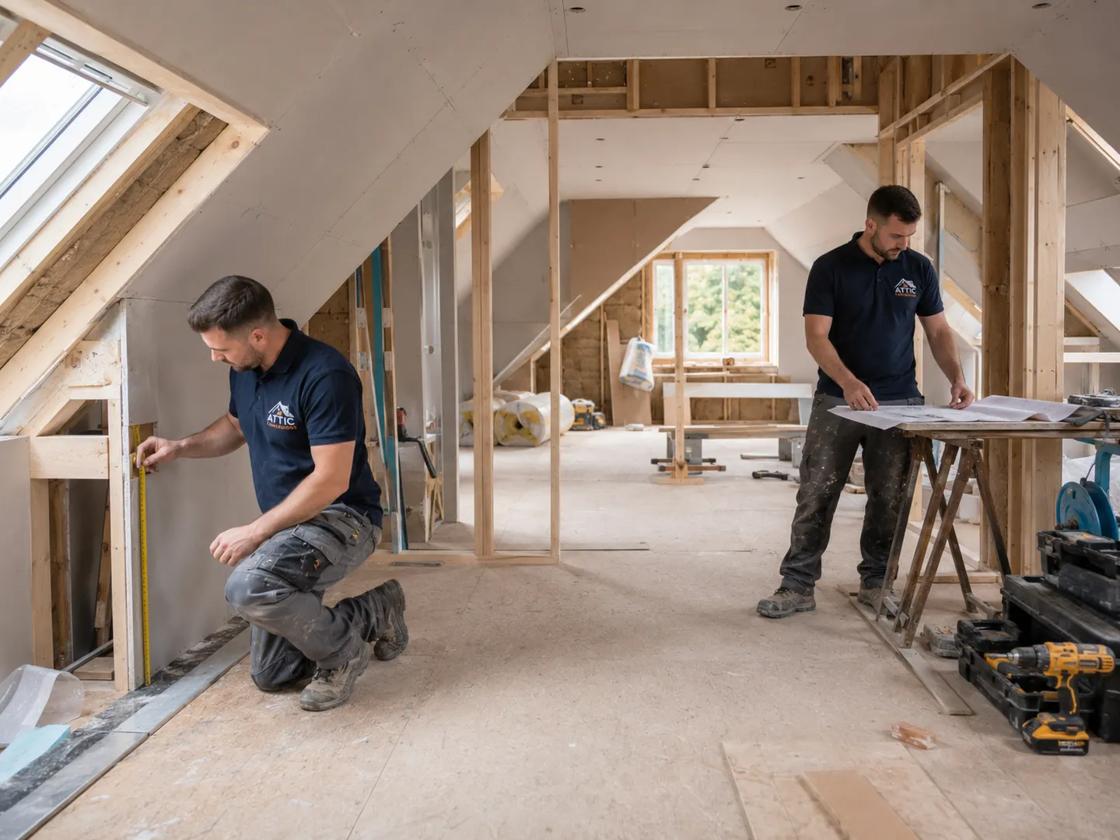
It is the first question almost every Meath homeowner asks: how long will my attic conversion actually take? The honest answer is that the build itself is only part of the story. There is the time it takes to plan and prepare before anyone lifts a tool, and then there is the time spent on site doing the work. Understanding both halves helps you plan around school terms, a new baby, or simply getting your house back to normal.
Every figure below is a general range. The only timeline that matters for your home is the one we confirm at the survey, once we have seen your roof, your stairs, and what you want the new space to do.
The two parts of any attic conversion timeline
When people picture a conversion, they tend to imagine the on-site work: the scaffolding, the skips, the trades coming and going. That is the visible part. The less visible part is the lead time before the build, and it can add weeks or even months depending on your situation.
Lead time before work starts
This is the planning and preparation stage. It typically includes:
- The survey. We measure the loft, check head height, inspect the roof structure, and look at where new stairs can land. This is also when we discuss whether you want an en-suite, extra storage, or a home office.
- Design and drawings. Layout, structural calculations, and the spec for windows, insulation, and finishes are agreed.
- Any planning or compliance steps. Many attic conversions in Ireland can be done under exemptions, but a dormer, a change to the roof profile, or a protected or terraced setting may need a planning application. That process can add weeks or months, and it is the single biggest variable in the whole timeline.
If your project does not need planning, this lead-in stage is usually short. If it does, it pays to start early. You can read more about how each stage fits together on our attic conversion process page.
Time on site
Once the design is signed off and any permissions are in place, the build begins. As a general guide, confirmed per project at the survey:
- A Velux or rooflight conversion usually takes roughly 3 to 5 weeks on site.
- A dormer conversion usually takes roughly 5 to 8 weeks on site, because it involves altering the roof structure.
- From first call to finished room, allow roughly 8 to 16 weeks overall, depending on planning and complexity.
These are typical ranges, not promises. A simple rooflight job with good access can sit at the lower end, while a dormer with an en-suite and a planning application will sit higher. We confirm your exact timeline once we have surveyed your home.
What happens week by week
No two projects run on exactly the same schedule, but the on-site sequence usually follows a familiar pattern.
Week 1: set-up and structure
Scaffolding goes up and the site is protected. The team opens up the roof where needed and installs the structural steels and floor joists that turn a loft into a proper, load-bearing space. For a dormer, this is also when the new structure starts to take shape.
Weeks 2 to 3: making it weathertight and roughing in
Windows and any dormer are fitted so the space is weathertight. Inside, the first fix begins: electrics, plumbing for an en-suite, and the framework for the new stairs. This is when the room finally starts to feel like a room rather than a loft.
Weeks 3 to 5: insulation, plastering and finishing
Insulation is installed to meet current standards, then the space is boarded and plastered. Second fix follows, with sockets, switches, lighting, radiators, and bathroom fittings going in. Decorating, flooring, and a final tidy bring the project to completion. On a dormer or a project with a bathroom, this finishing stage simply runs a little longer.
What can speed your project up or slow it down
A few factors make the biggest difference to how long your conversion takes.
- Planning. If your project needs a planning application, the approval period is added before any building work. This is usually the largest swing in the overall timeline.
- Roof type and design. A straightforward Velux attic conversion keeps the existing roof line and tends to move quickly. A dormer attic conversion adds floor area and head height but involves more structural work, so it takes longer.
- An en-suite or extra services. Adding a bathroom means more plumbing, tiling, and second-fix work, which extends the finishing stage.
- Weather. The short window while the roof is open is the weather-sensitive part. Our teams plan around the forecast, but a prolonged wet spell in Meath can nudge the schedule.
- Decisions and access. Choosing finishes early and keeping clear access to the loft both help the team keep momentum.
Will my house be liveable during the work?
In most cases, yes. Access is usually managed through a single area of the house, and the worst of the noise and dust is concentrated in the early structural weeks. We talk you through what to expect day to day at the survey, so there are no surprises once the scaffolding arrives.
It is worth remembering that a finished attic only becomes a habitable room when it meets the relevant standards for head height, stairs, insulation, and fire safety. We build to those standards as a matter of course, which is part of why a quality conversion takes the time it does.
Get a confirmed timeline for your home
The ranges on this page are a useful starting point, but your real timeline depends on your roof, your plans, and whether planning is involved. The best way to get an accurate answer is a no-obligation survey of your loft.
If you are weighing up a conversion anywhere in County Meath, get in touch for a free assessment. We will visit, talk through your options, and give you a clear, honest timeline confirmed for your specific project.