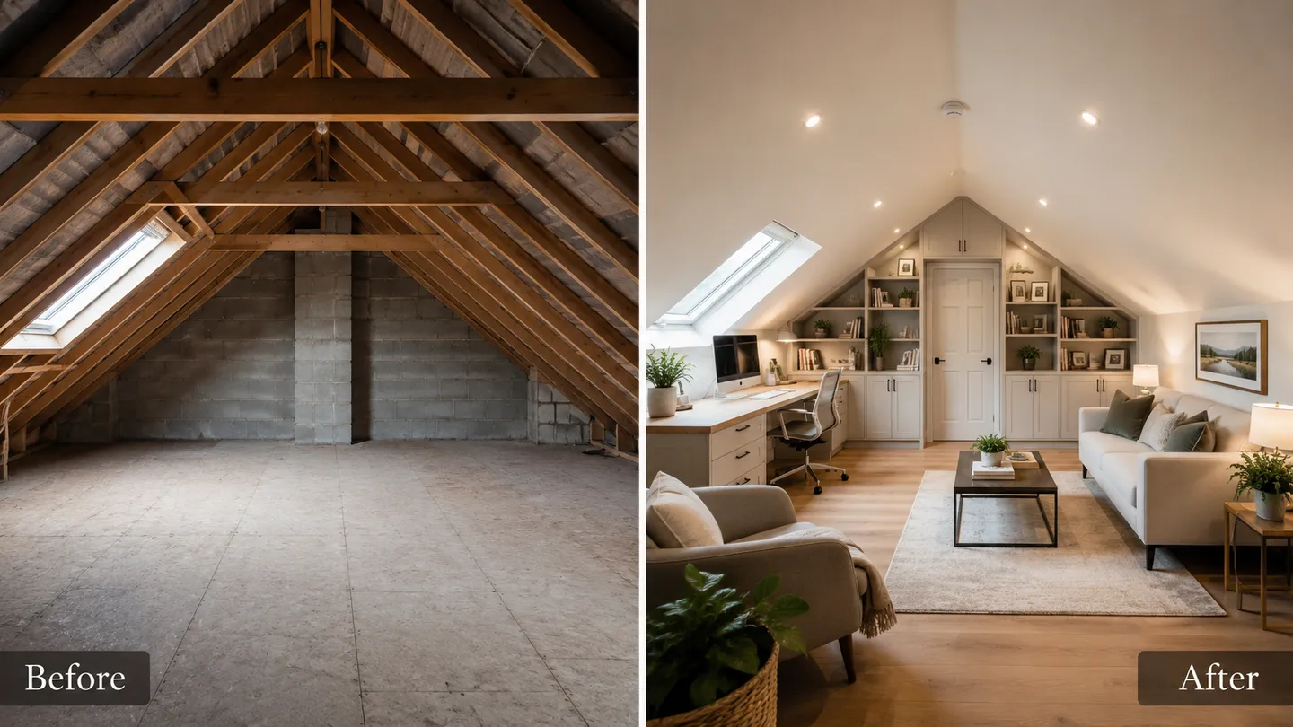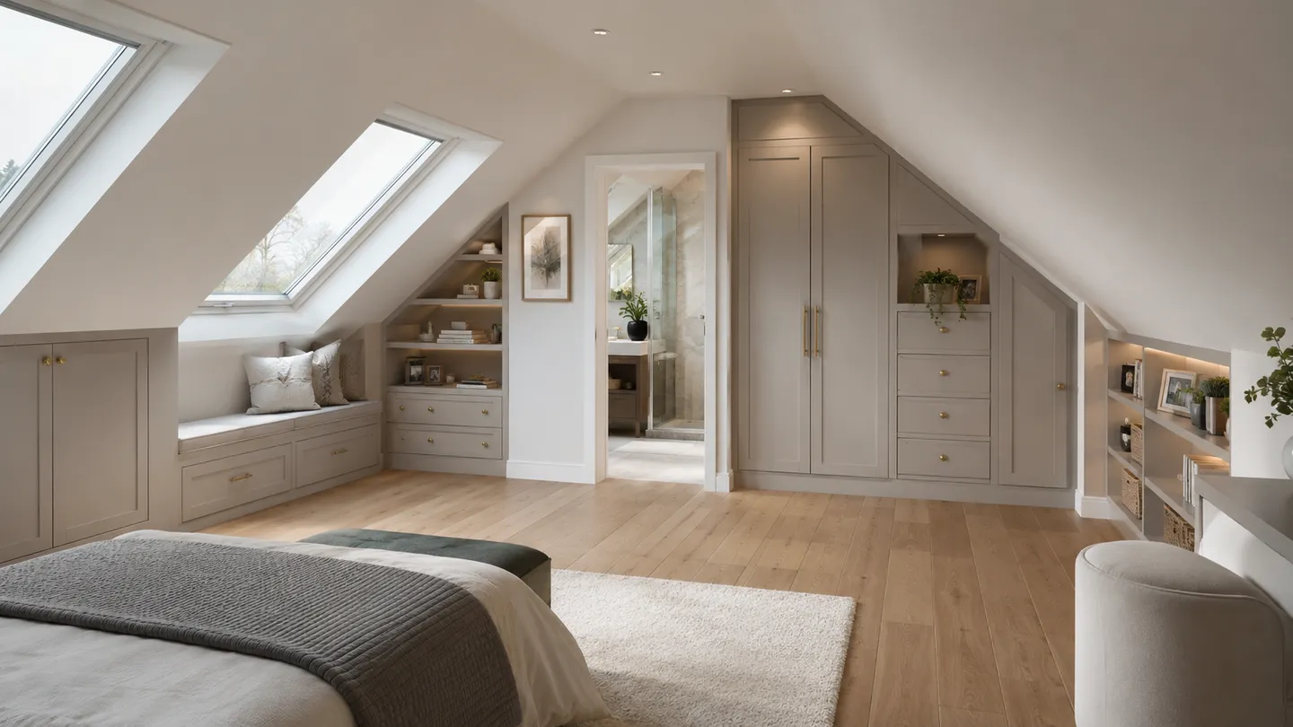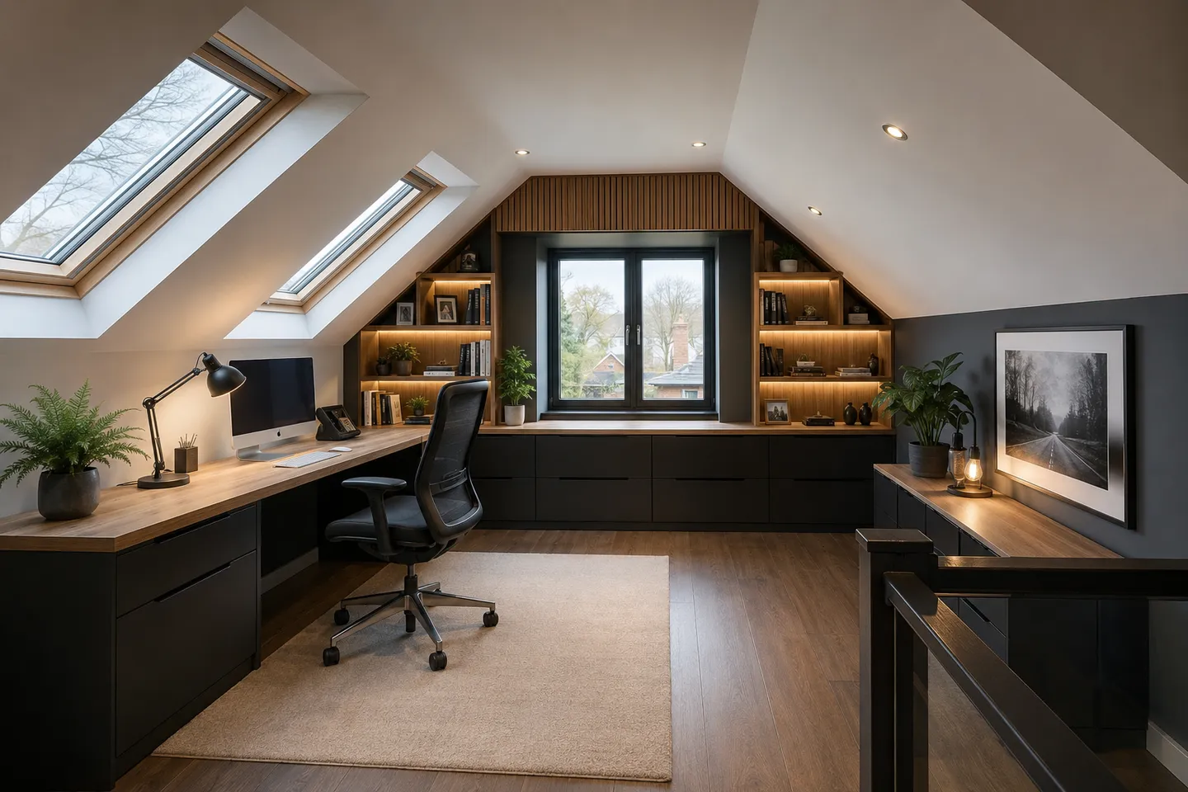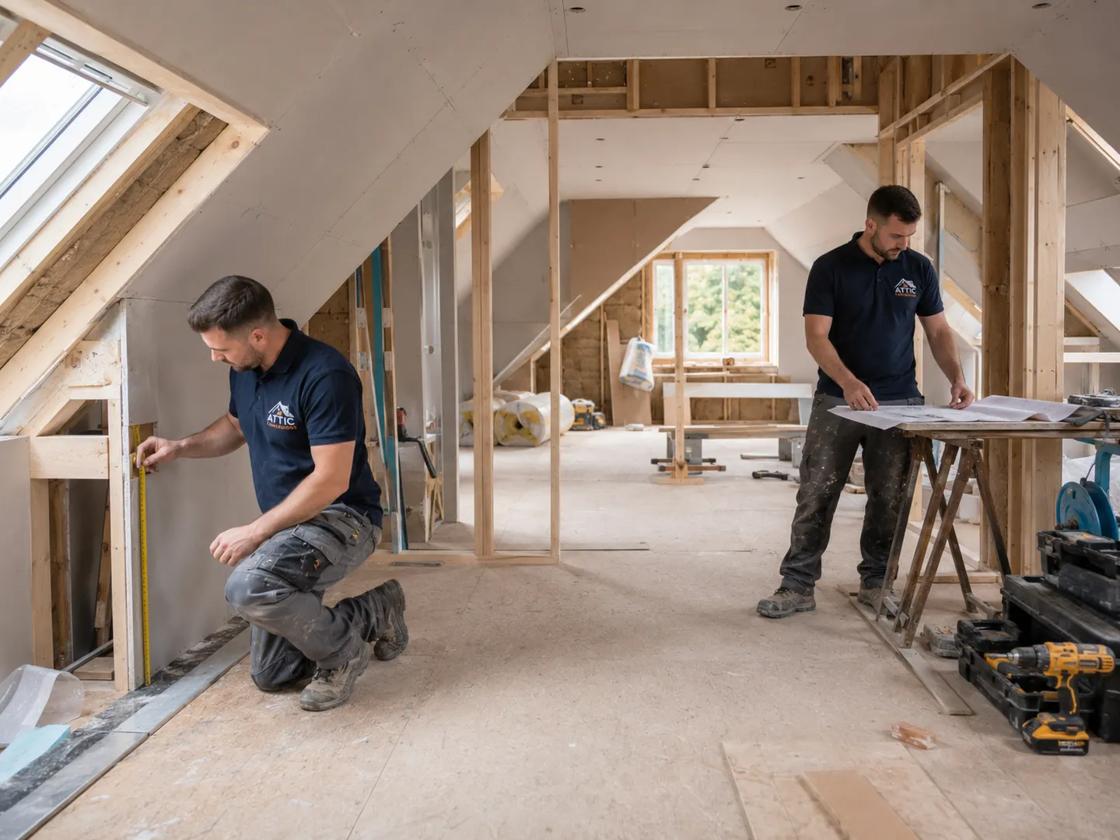
Turning an unused attic into a usable room is one of the best-value improvements you can make to a home in Meath. What surprises many homeowners is that it is not only about insulation, head height and stairs. The moment an attic becomes a habitable room, the way the whole house is treated for fire safety changes, and that shapes the design, the budget and the build sequence.
This article explains the “third storey” problem in plain terms and walks through the measures that commonly follow under the fire-safety guidance (Part B of the building regulations in Ireland). It is general guidance only. The exact requirements for your home are confirmed by your designer or engineer against the current regulations and a survey of your property.
The “third storey” problem explained
Most houses in Meath are two storeys. In fire-safety terms, the floor level of a new habitable attic room often sits high enough that the house is now treated as a three-storey building, and that single reclassification is what drives the extra requirements.
The logic is about escape time and height. From a first-floor window you are relatively close to the ground. From the new attic level you are higher, the drop is more dangerous, and you are further from the front door. If a fire starts downstairs, anyone sleeping in the attic has to travel down through the heart of the house, so the guidance protects that escape path to keep it usable for long enough.
The key shift: a non-habitable attic is somewhere you store boxes and rarely set foot in at night. A habitable room is somewhere people sleep, and people who are asleep need warning and a protected way out, which is why the rules change.
Why a non-habitable space is treated differently
An existing attic with a fold-down ladder is not designed for people to live or sleep in, so it is not expected to meet the same standards. Once you create a proper habitable room with a fixed staircase, the building regulations expect it to perform like any other bedroom or living space in a fire. This is also why an attic should never be described as a room you can sleep in until the works that make it a compliant habitable room are in place.
The measures that commonly follow
The items below come up most often when an attic conversion creates a three-storey house. Not every project needs every item in the same form, and your designer will confirm what applies. Treat this as a map of what to expect, not a specification.
A protected escape route and protected stair enclosure
The stairs are your escape route, so the stairwell typically has to become a protected enclosure. In practice the walls and doors around the stair are built or upgraded to resist fire and smoke for a set period, keeping the route clear so people on the upper levels can get down past lower floors. The aim is a continuous protected path from the new room to a final exit door. Getting the stair position right early is one of the trickier parts of the design. Our overview of the attic conversion process sets out where this fits in.
Fire doors to rooms off the stairwell
If a fire breaks out in a room that opens onto the protected stair, smoke and flames could fill the escape route quickly. Fire doors on the rooms leading off the stairwell help contain a fire where it starts, buying time to reach the exit. These doors are usually fitted with self-closing devices so they are never left open, and the frame and seals matter as much as the door leaf itself.
A 30-minute fire-resisting floor
The new floor often needs to provide a period of fire resistance, commonly cited as 30 minutes, between the floor below and the new room above. This slows the spread of a fire from one level to the next and protects the structure for long enough to evacuate. The exact build-up, materials and fixing details are confirmed against the current regulations and the site survey, because existing ceiling construction varies from house to house.
Interconnected mains-wired smoke and heat alarms
Early warning is everything when people are asleep on an upper floor. A common requirement is a system of interconnected, mains-wired alarms with battery backup, typically smoke alarms on the escape route and a heat alarm in the kitchen. Interconnection means that when one alarm detects a fire, they all sound, so a fire downstairs wakes the people in the attic immediately rather than once the smoke has reached them. The number, type and placement are confirmed by your designer against the current regulations.
Escape windows where relevant
In some layouts an escape window is required as a secondary means of getting out if the stairs are blocked. Where this applies, the window has to meet size and opening criteria so a person can get through it. Roof and dormer windows can sometimes serve this purpose, but only if they meet the relevant requirements, which is a detail your designer checks.
Why this matters beyond ticking a box
It is tempting to see fire safety as paperwork, but these measures exist for a simple reason: they give a sleeping household the warning and the protected route they need to get out. They also protect the value and insurability of your home, because a conversion built below standard can be hard to sell, hard to insure and unsafe. Doing it properly the first time is far cheaper than unpicking it later.
Fire safety also overlaps with the wider approvals for your project, because the same survey that informs the fire strategy feeds into planning and compliance. Our guide to attic conversion planning permission explains how these threads connect, and our notes on attic bedroom conversions cover how layout choices interact with creating a compliant habitable room.
The bottom line
Converting an attic into a habitable room usually turns a two-storey house into a three-storey one for fire-safety purposes, and that brings a recognised set of measures: a protected stair enclosure, fire doors, a fire-resisting floor, interconnected mains-wired alarms and, where relevant, escape windows. None of this should put you off. It is well-trodden ground, and a good designer builds it in from the start. The one thing to avoid is guessing, because every house is different and the precise requirements are confirmed by your designer or engineer against the current building regulations and a site survey.
If you are considering an attic conversion in Meath and want clarity on what fire safety would mean for your house, get in touch for a free, no-obligation assessment. We will look at your attic, talk through the likely requirements and give you a clear picture before you commit to anything.