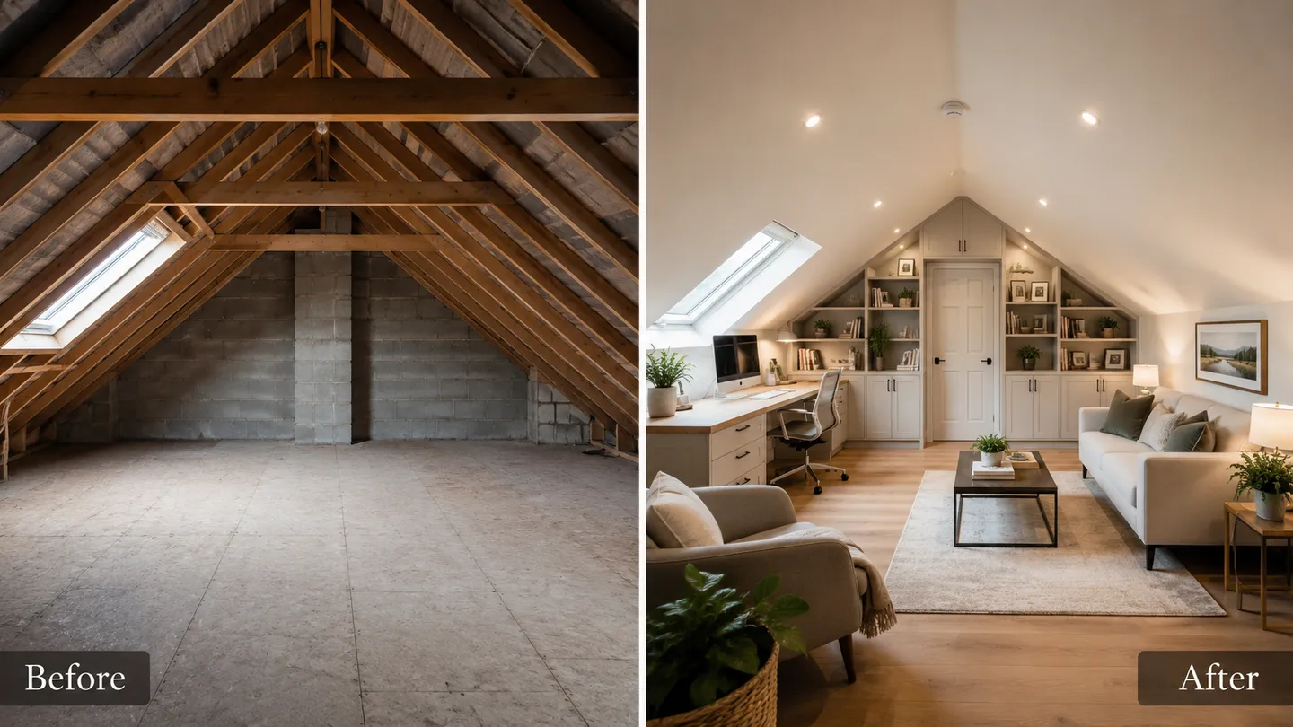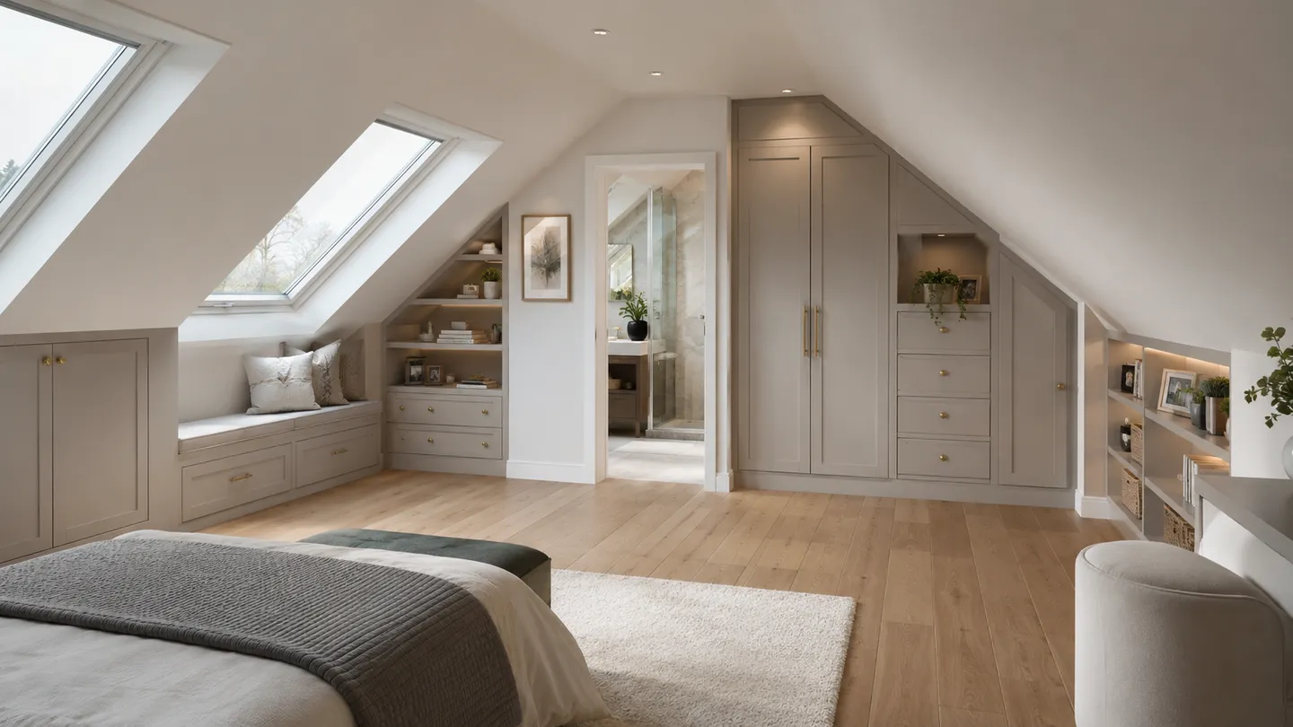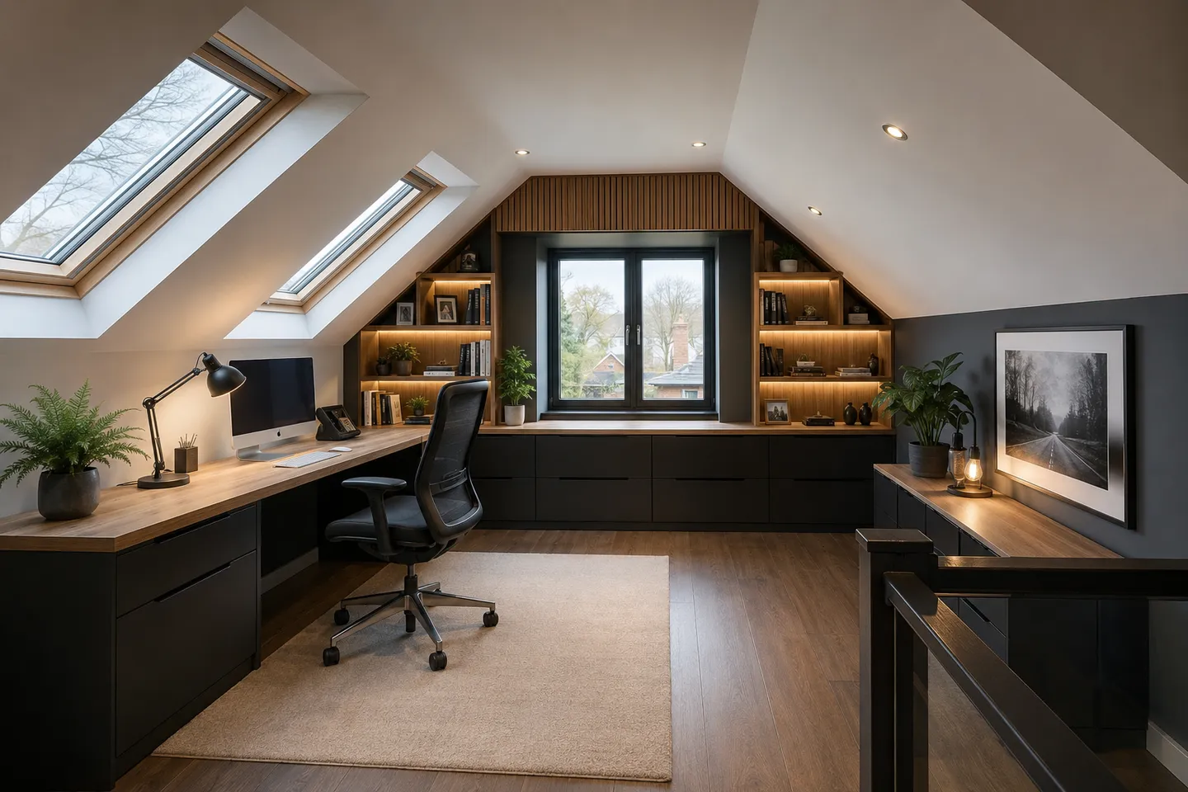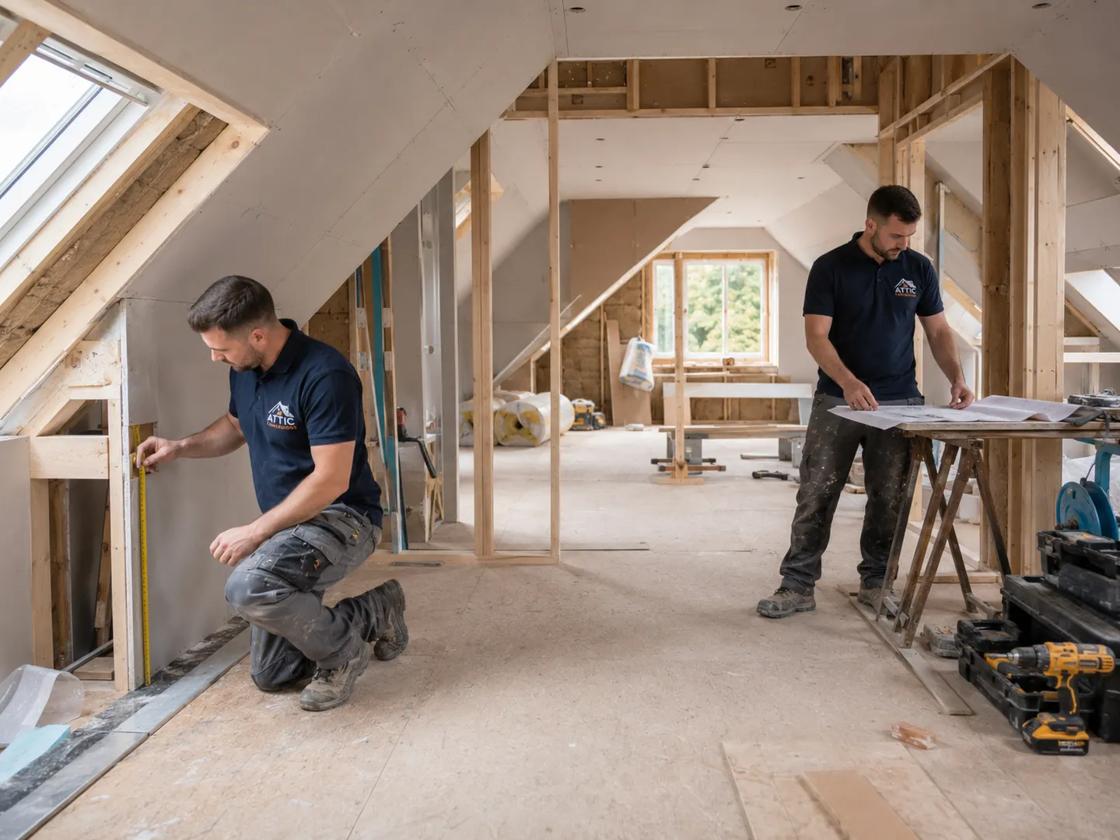
When homeowners across Meath start pricing an attic conversion, they often assume the budget is mostly about flooring, insulation and a new staircase. In reality, the single biggest variable is something most people never look at closely: the way the roof itself is built. Two houses that look identical from the street can carry very different conversion costs purely because of what is holding the roof up.
There are two common roof structures in Irish homes, and the difference between them often decides whether a conversion is straightforward, expensive, or in rare cases not worth doing at all.
The two roof types, briefly
Almost every pitched roof you will find sits in one of two camps. Knowing which one you have tells you a great deal about feasibility, head height and budget before a surveyor ever sets foot in the house.
The traditional “cut” roof
A cut roof is built on site, timber by timber, by carpenters. The roof is “cut” to fit using rafters running from the eaves up to the ridge, supported by horizontal purlins and the occasional strut. Cut roofs were the norm in Ireland up to roughly the 1960s and are still common in older and one-off builds.
The key feature for a homeowner is space. Because the structure relies on rafters and purlins around the perimeter rather than a web of timber filling the middle, a cut roof usually leaves the attic relatively open. There is often a usable central void already, which is exactly what you want for a habitable room. Converting a cut roof is generally the easier and less costly path because much of the structure can stay where it is.
The modern “trussed” roof
From the 1970s onward, most new homes switched to factory-made roof trusses. These are prefabricated triangular frames, delivered to site and lifted into place. They are quick to build with and very efficient structurally, which is why builders love them.
The catch is the shape. A standard fink truss has a distinctive W-shaped pattern of internal timbers, called webs, running through the middle of the roof space. Those webs are doing structural work, so you cannot simply cut them out to make room. Opening up a trussed roof typically means installing structural steel beams to take the loads, then carefully removing or altering the original web members. That engineering is where the cost climbs.
Why the roof is the biggest cost driver
The reason roof type dominates the budget is simple: it determines how much structural work the rest of the project depends on. A cut roof often needs only modest reinforcement to the floor and the addition of dormers or rooflights. A trussed roof, by contrast, can require a structural engineer’s design, steel beams, new floor joists carried on those beams, and a sequence of temporary supports while the old trusses are removed.
Two near-identical semis can differ significantly in conversion cost for one reason alone: one was built with a cut roof and the other with trusses.
Everything else, the insulation, plasterboard, electrics and stairs, is broadly similar between the two. The structural opening-up is the part that swings the figure, which is why it pays to understand your roof early. For a full breakdown of where the money goes, see our guide to attic conversion costs in Meath rather than relying on rough rules of thumb.
How to check your own attic
You can get a strong first impression yourself in five minutes, no tools required. Put the loft hatch up, use a good torch, and look at what fills the space:
- Lots of W-shaped timbers everywhere: those diagonal webs criss-crossing the middle of the roof are the signature of a trussed roof. If you cannot walk through the space without ducking under timber after timber, you are almost certainly looking at trusses.
- A clear, open central space: if the main timbers run up the slopes (rafters) with a relatively open middle and only a few horizontal or angled supports near the edges, that points to a traditional cut roof.
- Age of the house: homes built before the late 1960s are more likely to have cut roofs, while later builds usually have trusses. This is a guide, not a guarantee, so always check visually.
While you are up there, it is worth noting the rough height at the ridge. Head height is the other make-or-break factor, and a low trussed roof can be tight even once it is opened up.
What each means for feasibility and head height
A cut roof tends to score well on feasibility. The open structure usually leaves more clear height in the centre, which makes it easier to achieve a comfortable, habitable room. A trussed roof can absolutely be converted, and very often is, but the steelwork required means the project is more involved and the available head height needs checking carefully against the structural solution.
None of this decides the outcome on its own. Floor level, the pitch of the roof, the position of services and the ridge height all feed into whether a conversion makes sense and what it will involve. Roof type simply tells you which direction the cost is likely to lean. If you want to understand whether the numbers and the space stack up for your home, our overview of whether your attic is suitable to convert walks through the checks in plain terms.
Do not forget the paperwork
Roof structure also touches the regulatory side. An attic room is only a proper habitable room when it meets the relevant building regulations, and many conversions need to satisfy specific rules around access, fire safety and head height. Some projects also have planning implications, particularly where dormers are involved. Before committing, read our notes on attic conversion planning permission in Ireland so there are no surprises later.
Find out which roof you have
The fastest way to remove the guesswork is to have someone look at the roof structure properly and tell you, in plain language, whether you have a cut roof or trusses and what that means for your home specifically. If you would like a clear, no-obligation view on your attic, get in touch for a free assessment and we will talk you through your options and likely scope before you spend anything.