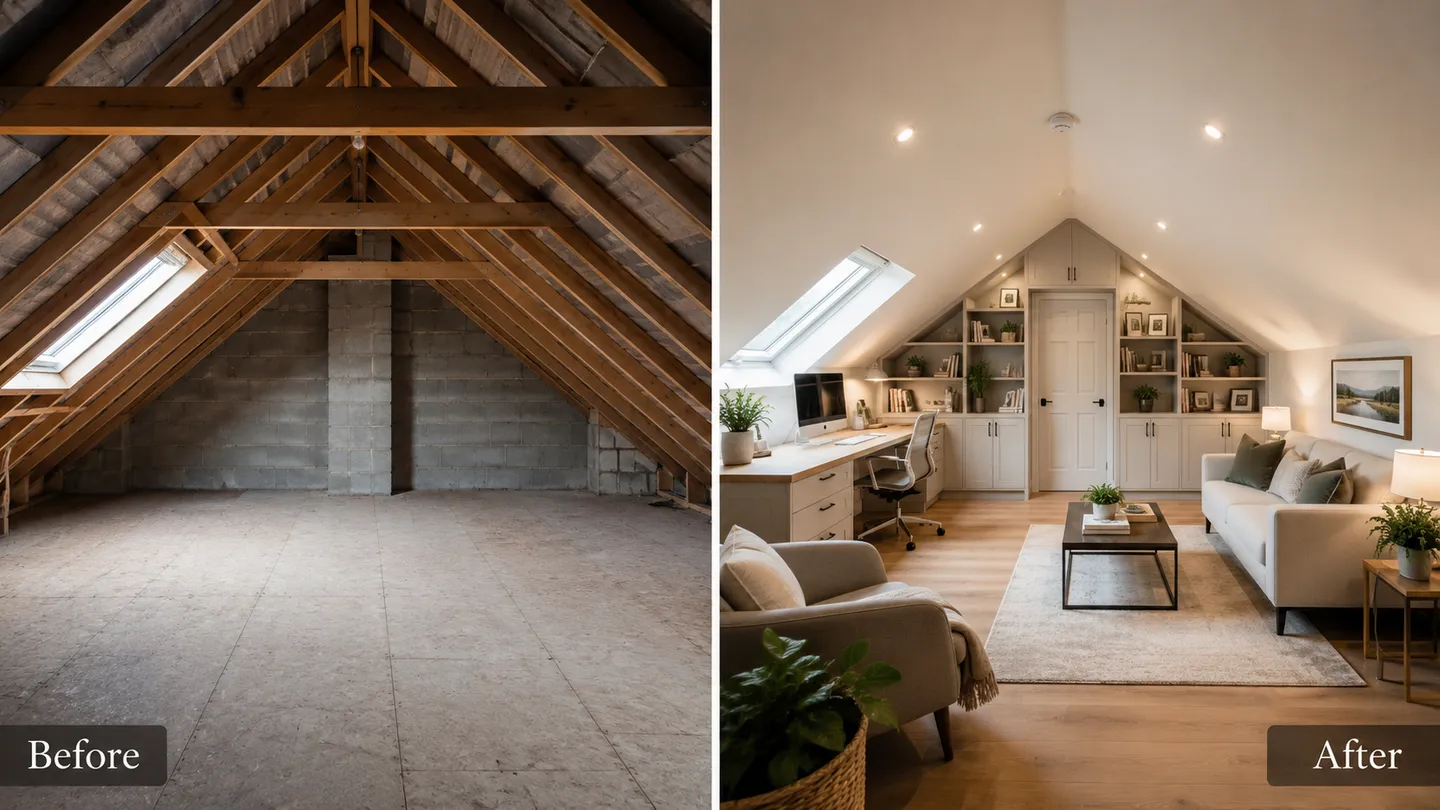
There is something quietly luxurious about a master suite tucked under the roof, away from the rest of the house. With the right planning, a Meath attic can become a calm retreat with its own sleeping area, a smart en-suite and storage built into the eaves. The trick is working with the shape of the roof rather than fighting it, and being honest about head height and services from the very start.
Zoning the suite: sleeping area and en-suite
The first decision is how to divide the space. A good master suite reads as one room but works as two or three zones: the bed, the en-suite and ideally a dressing or wardrobe area. Position the bed where the ceiling is highest, usually under the ridge, so you can sit up comfortably and the room feels generous. Then push the more functional zones towards the lower slopes.
Think about the journey through the space. You want to walk in, see the bed framed by light, and have the en-suite tucked discreetly to one side rather than dominating the room. A short partition or a change in floor level can separate the zones without closing the suite in or stealing daylight.
Putting the en-suite under the lower slope
The lower slope, where head height is tighter, is exactly where an en-suite earns its keep. You do not need full standing height over a toilet or basin, so the awkward low corners that would be useless for a bed become genuinely practical. Tucking the en-suite under the eaves protects the tall, open part of the room for sleeping and dressing.
The one exception is the shower, which does need proper height. More on that below, because it is the detail that catches most people out.
A walk-in wardrobe in the eaves
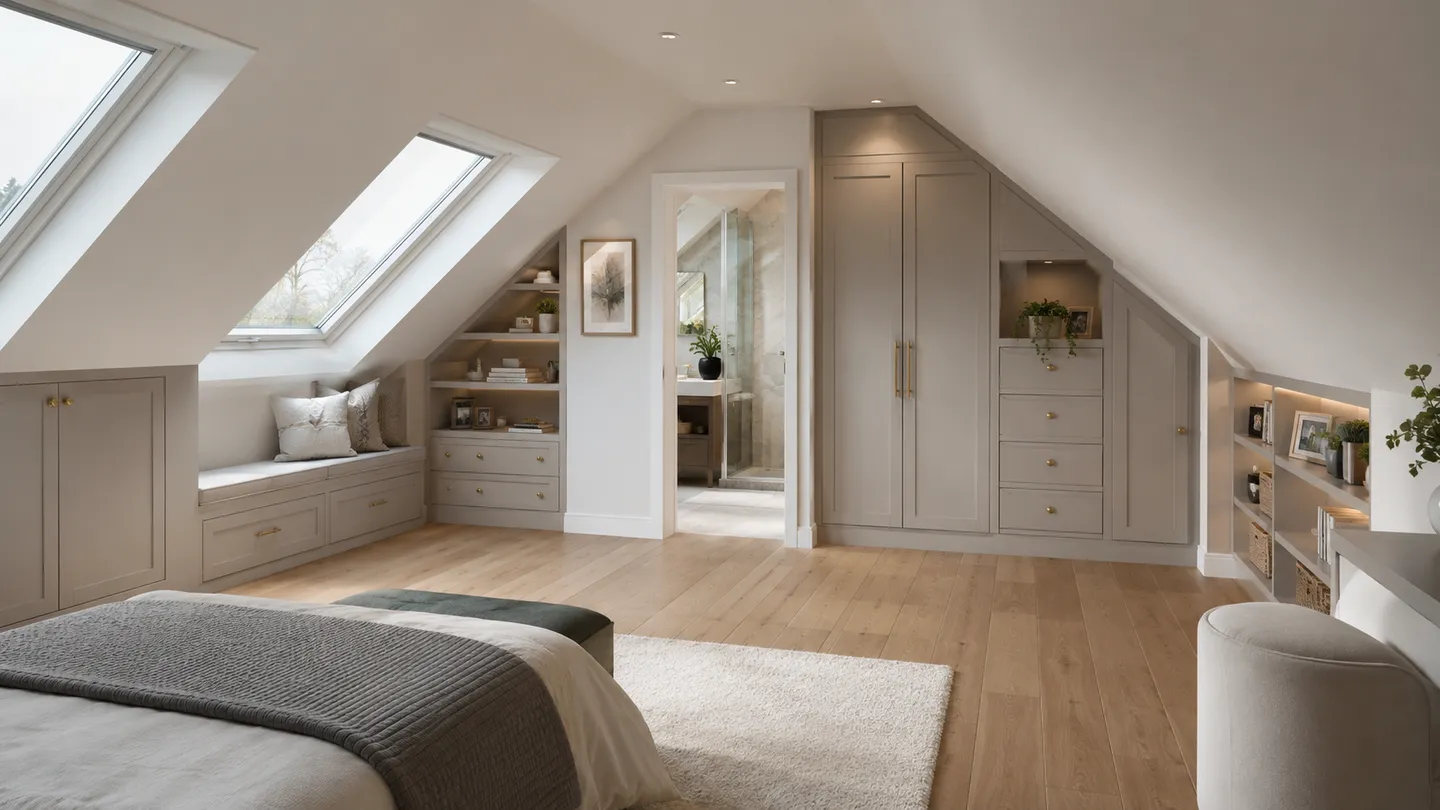
The eaves, the low triangular space where the roof meets the floor, are perfect for storage. Rather than losing them behind a plain knee wall, fit out the eaves as a walk-in wardrobe or run of hanging rails and drawers. Hanging rails sit naturally where the slope is lowest, and shelving steps up as the ceiling rises.
- Use the deepest eaves for long hanging and seasonal storage.
- Reserve the taller sections for shelving and folded items you reach often.
- Consider a dedicated dressing zone between the bed and the en-suite so the suite flows like a hotel room.
Built-in joinery here makes the difference between a converted attic and a proper suite. For more on getting the bedroom side right, see our guide to attic bedroom conversions.
Rooflights over the bed
Rooflights set into the slope flood the suite with daylight and, placed over or near the bed, give you a view of the sky. They are usually simpler to install than dormers and tend to suit the clean lines of a master suite. A pair of rooflights either side of the ridge balances the light beautifully.
If you want to lie in bed and watch the stars, plan the rooflight positions early, because they need to line up with the rafters and your furniture layout. Blackout blinds keep early Meath summer mornings from waking you too soon.
Getting the plumbing and ventilation right
An en-suite at roof level brings real practical demands, and this is where honesty matters. You are adding water supply, waste drainage and ventilation high up in the house, and all three need to be designed properly rather than squeezed in.
An en-suite adds cost and complexity. It needs a sensible drainage route and proper mechanical ventilation, and whether your roof can take it should always be confirmed on survey before you commit.
Waste needs to fall to an existing soil stack, so the en-suite usually sits close to the bathroom or stack below. Where gravity drainage is awkward, a pumped solution can help, but it is better to plan the layout around good drainage from the outset.
Ventilation and Part F
A bathroom without windows, or with only a rooflight, must be mechanically ventilated to manage moisture and meet the ventilation requirements of the building regulations (Part F). Good extraction protects the new timber and plasterwork from damp and keeps the suite fresh. This is not an optional extra; it is part of doing the job correctly, and your installer should design it in rather than bolt it on at the end.
Head height and the shower
Head height is the single biggest constraint in any attic, and the shower is where it bites. You need enough clear height to stand and wash comfortably, which means the showering area should sit under the ridge or under a dormer or rooflight that lifts the ceiling. Tucking a shower entirely under a low slope rarely works.
One neat solution is to set the shower beneath a rooflight, so the glass adds both height and daylight exactly where you are standing. A survey will confirm whether your roof gives the comfortable standing height a shower needs, and that survey should happen before any layout is fixed.
It is worth remembering that converting an attic does not automatically create a habitable room or a legal bedroom. Whether the space can meet the standards for a habitable room, including head height, depends on your roof and is confirmed through survey and building control.
What it costs
Adding an en-suite, joinery and rooflights pushes a master suite above a simple loft room, so budget realistically. Rather than quote figures here, we keep everything transparent in our attic conversion cost guide, and you can read more about combining the two in our overview of attic conversions with an en-suite.
Find out what your roof can do
Every roof is different, and the only way to know whether your Meath attic can become the master suite you have in mind is to have it surveyed. Get in touch through our contact page for a free, no-obligation assessment, and we will tell you honestly what is possible and how to make the most of the space.