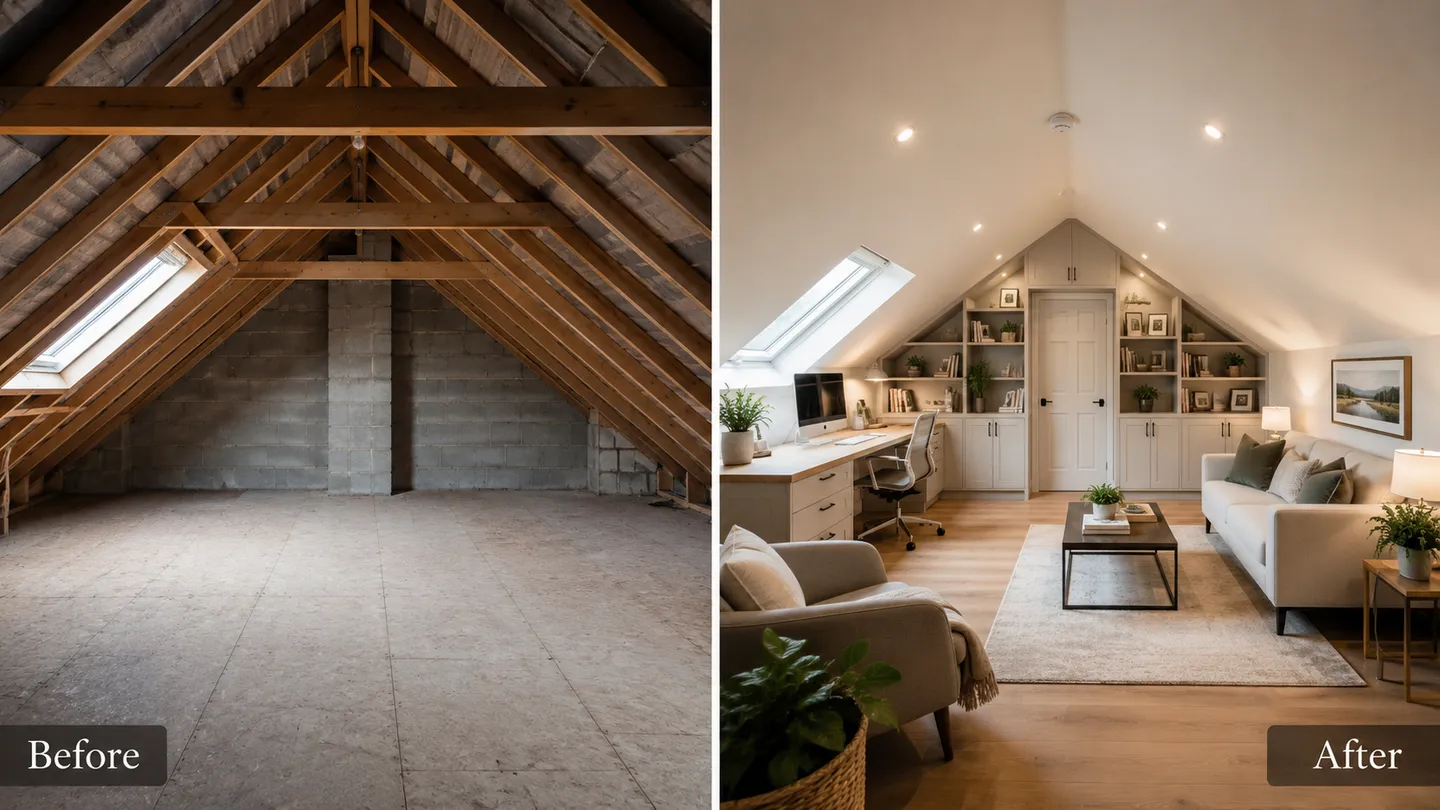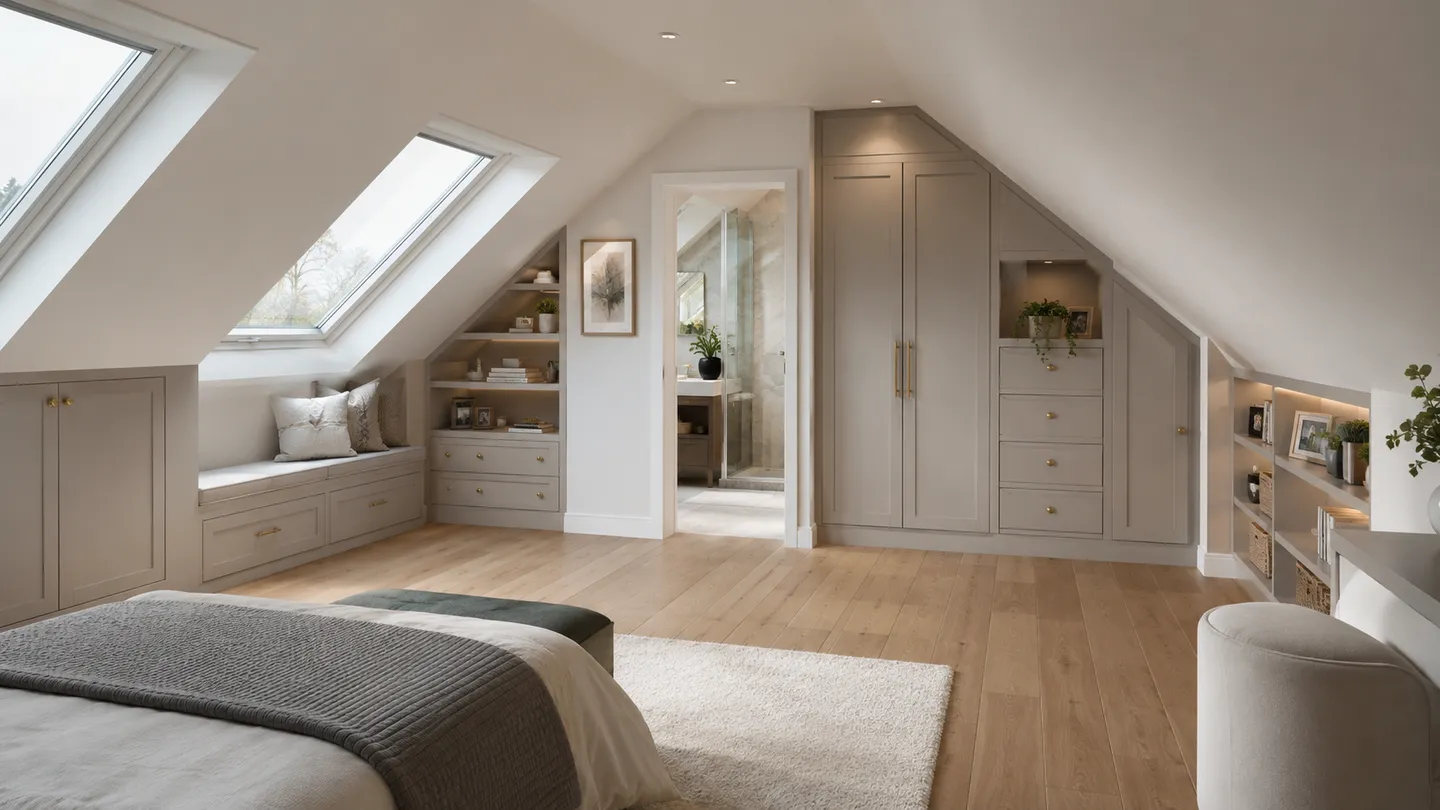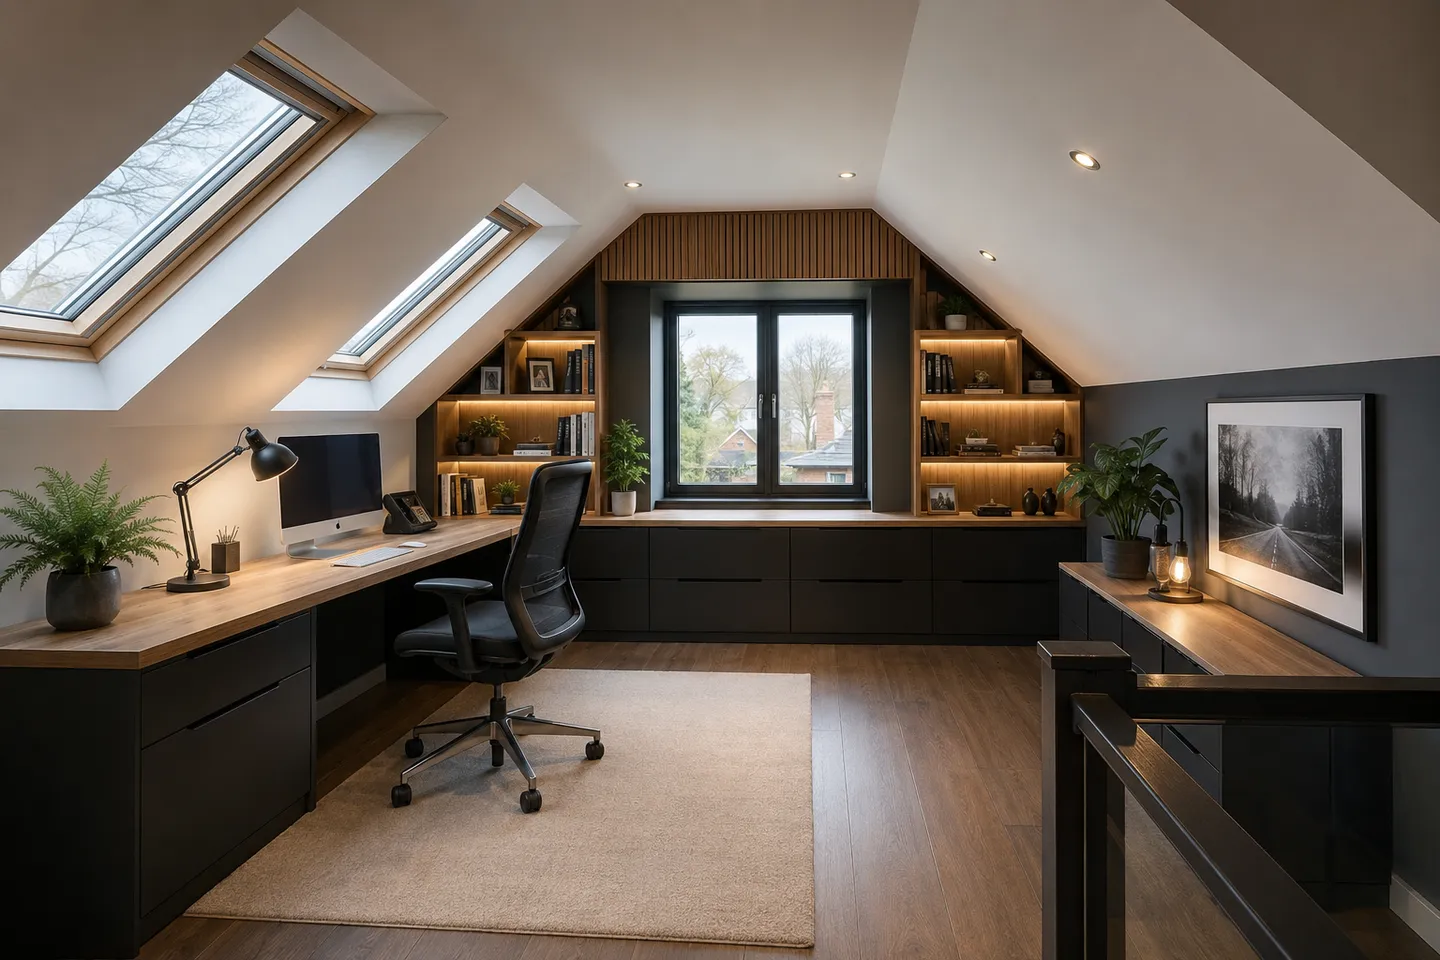
If you are planning to convert your attic in Meath into usable space, insulation is not an afterthought. It is one of the parts of the project that the building regulations care about most. A converted attic that people will actually use has to meet the thermal standards set out in Part L of the building regulations, and those standards are written in the language of U-values. This guide explains what a U-value is, what targets you are likely to be working towards, and why hitting them inside a sloped roof has a real effect on the head height you end up with.
What a U-value actually means
A U-value measures how easily heat passes through a part of the building, such as a roof, a wall, or a window. It is expressed in watts per square metre per degree of temperature difference. The important thing to remember is simple: a lower U-value is better. A low number means the element loses heat slowly and keeps the warmth inside, while a high number means heat escapes quickly and your heating system has to keep replacing it.
Think of it as the opposite of an insulation rating. Where a higher rating usually means more protection, with U-values you want the figure to drop as low as the design sensibly allows. That is the standard the regulations use to decide whether a habitable space is warm enough to live in comfortably and efficiently.
The U-values you are likely aiming for
For a converted attic brought up to a habitable standard, common target U-values are roughly 0.16 for the roof and around 0.21 for walls. These are useful planning figures, but they must be confirmed against the current building regulations and the specifics of your project before any work begins. The exact requirement can depend on how the work is classed, the construction you are starting with, and any updates to Part L since this was written. Treat the numbers as a guide for early conversations, not as a fixed specification.
A lower U-value means less heat escaping. The challenge in an attic is reaching that low figure without losing more head height than the room can spare.
Why insulation eats into your head height
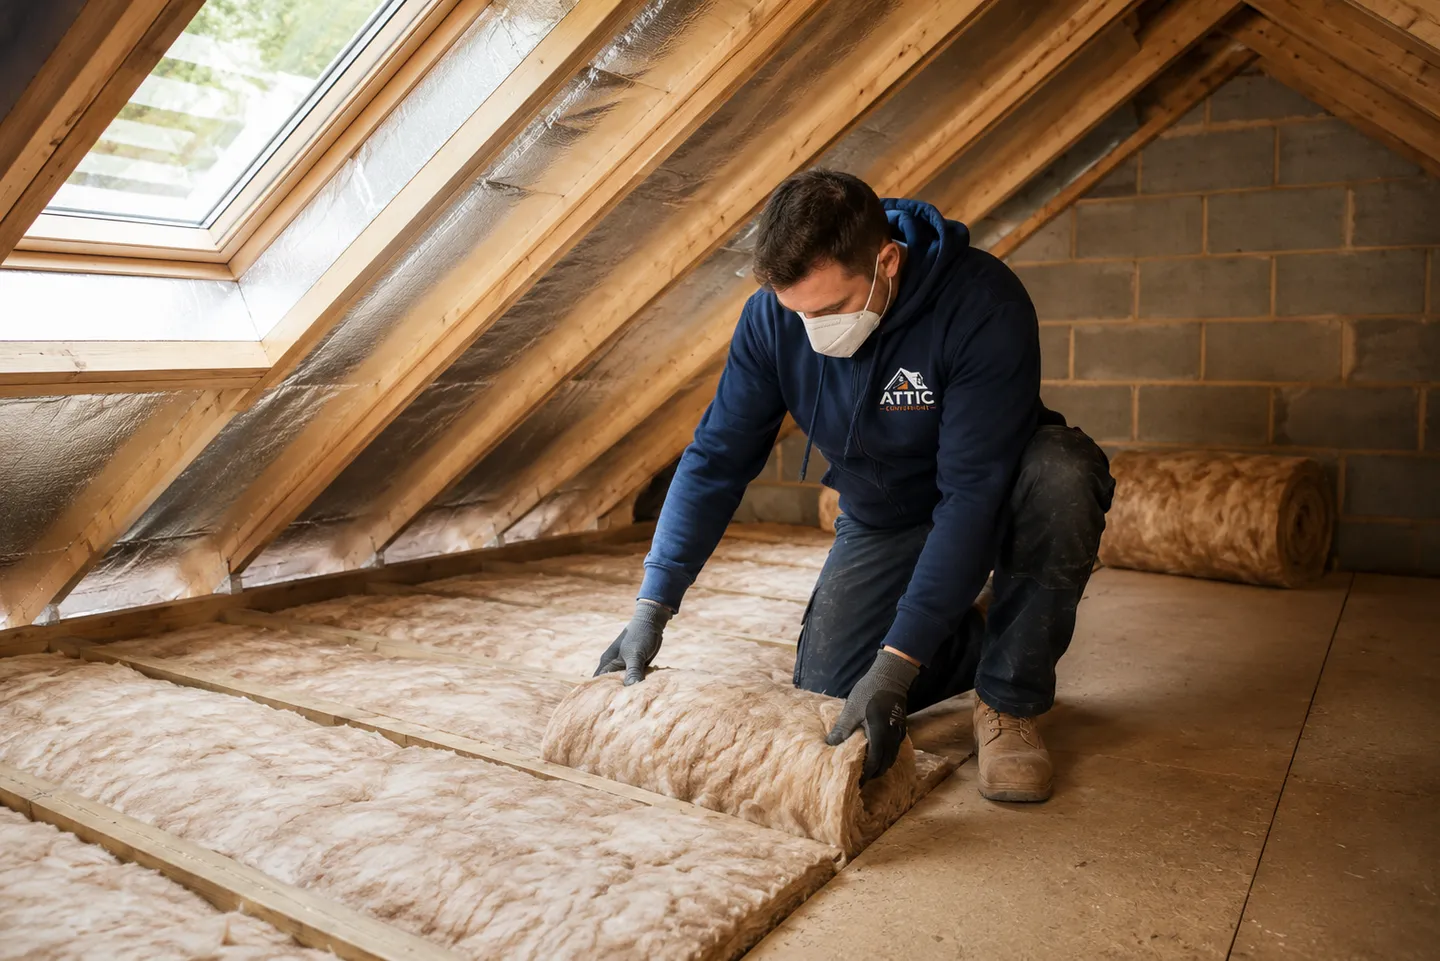
This is the trade-off that surprises most homeowners. To reach a demanding U-value in a sloped roof, you need a certain depth of insulation between and under the rafters. The better you want the thermal performance to be, the more thickness you generally need, and that thickness has to go somewhere. In a roof slope, it comes off the available height in the room.
Every centimetre of insulation fixed below the rafters lowers the finished ceiling line. In a roof that already has limited height at the ridge, that can be the difference between a space that feels open and one that feels cramped. This is why insulation is not just a building-physics question. It is a design question that shapes how the finished room will feel to stand and move around in.
Rigid insulation and the space trade-off
Rigid insulation boards are popular in attic conversions because they deliver strong thermal performance for their thickness. A high-performance rigid board reaches a given U-value with less depth than many softer alternatives, which is exactly what you want when head height is tight. The trade-off is usually cost and the care needed during installation, because gaps and poorly sealed joints undermine the performance you paid for.
The design exercise is to balance three things at once: the U-value target, the thickness that target demands, and the head height you can afford to give up. A good installer will work backwards from the room you want and choose a build-up that protects as much height as possible while still meeting the standard. There is rarely a single right answer, which is why it is worth getting advice that is specific to your roof rather than a generic rule of thumb.
What good insulation does for comfort and running costs
Meeting the U-value target is not only about ticking a regulatory box. Insulation that performs well makes the new space genuinely comfortable to use all year round. In winter it holds heat in, so the room warms quickly and stays warm without the heating running constantly. In summer it helps keep the worst of the roof heat out, which matters in a space directly under the tiles.
There is a running-cost benefit too. A well-insulated room loses less heat, so your heating works less to keep it comfortable. We will not quote specific savings figures, because the real number depends on your home, your heating system, and how you use the space. What we can say is that good insulation is one of the few parts of a build that keeps paying you back quietly for years after the work is finished.
If you are improving insulation as part of wider home upgrades, support may be available through SEAI schemes, subject to eligibility and the current SEAI rules. It is worth checking your position before work starts rather than assuming after the fact.
Habitable standard versus topping up the loft floor
It is important to be clear about two very different jobs that both get called attic insulation. They are not the same and they meet different standards.
- A full habitable-standard build. This is what you need when the attic will be used as a proper room. The insulation goes into the roof slope and any new walls so the space itself is kept warm to the U-value targets the regulations require. This is the route for a converted attic that people will spend time in.
- Topping up loft-floor insulation. For a non-habitable attic used only for storage, the goal is different. Insulation sits at the loft floor to keep the rooms below warm, and the attic itself stays cold and unconverted. This is a simpler, cheaper job, but it does not make the attic a usable living space.
Knowing which of these you actually want is the first decision, because everything else follows from it. A habitable conversion needs the roof slope insulated to standard and the head height planned around that. A storage loft does not. Mixing up the two leads to either a cold, unusable room or money spent on a standard you did not need.
Planning your Meath attic conversion the right way
Insulation sits at the centre of a successful conversion, but it connects to everything else. To go deeper on the build-up options and materials, see our guide to attic insulation methods and materials. The thickness you choose feeds directly into the budget, so it is worth reading how the figures come together in our overview of what an attic conversion costs. And because a habitable conversion can have its own approval requirements, do not skip our notes on planning permission for attic conversions.
Every roof is different, and the only way to know your real U-value options and the head height you will keep is to look at your actual attic. We are happy to walk you through it with no obligation. Book a free assessment and we will explain exactly what your roof can achieve and how to get there.