You need more space. What are your real options?
Most families reach the same crossroads at some point. The kids are getting older, someone is working from the kitchen table, and the house that fitted perfectly five years ago suddenly feels tight. When that happens in Meath, there are really only three honest paths forward: convert the attic, build an extension, or move house entirely.
Each of these can be the right answer. The problem is that most advice pushes one option because it suits the person giving it. An estate agent leans towards moving. A builder leans towards extending. We build attic conversions, so you would expect us to say convert, but that is not always the correct call. Below is a framework to help you decide based on your house, your budget, and your tolerance for upheaval.
Compare them across what actually matters
Cost
Broadly, an attic conversion sits at the lower end, a single-storey extension in the middle, and moving house at the top once you factor in everything beyond the asking price. The gap narrows or widens depending on your specific roof and your plans. We avoid quoting figures here because they depend on head height, access, and finish level. For current ranges, see our attic conversion cost guide, which breaks down where the money actually goes.
The point worth holding onto is this: with both converting and extending, every euro you spend stays in your home and adds to its value. With moving, a large slice of your budget disappears into transaction costs that buy you nothing structural.
Disruption to daily life
This is where the three options differ most sharply, and the factor families consistently underestimate.
- Attic conversion: usually the least disruptive of the three. Much of the work happens above your living space, access is often through the existing landing, and you generally keep using your kitchen, bathrooms and bedrooms throughout.
- Extension: more invasive. Foundations, knocking through an external wall, and weeks of an open or exposed part of the house. Kitchens in particular are painful, because the room you lose during the build is the one the whole household relies on.
- Moving: the disruption is total but compressed. Packing, the legal process, the stress of a chain, and then settling children into a new area and possibly a new school.
The space you actually gain
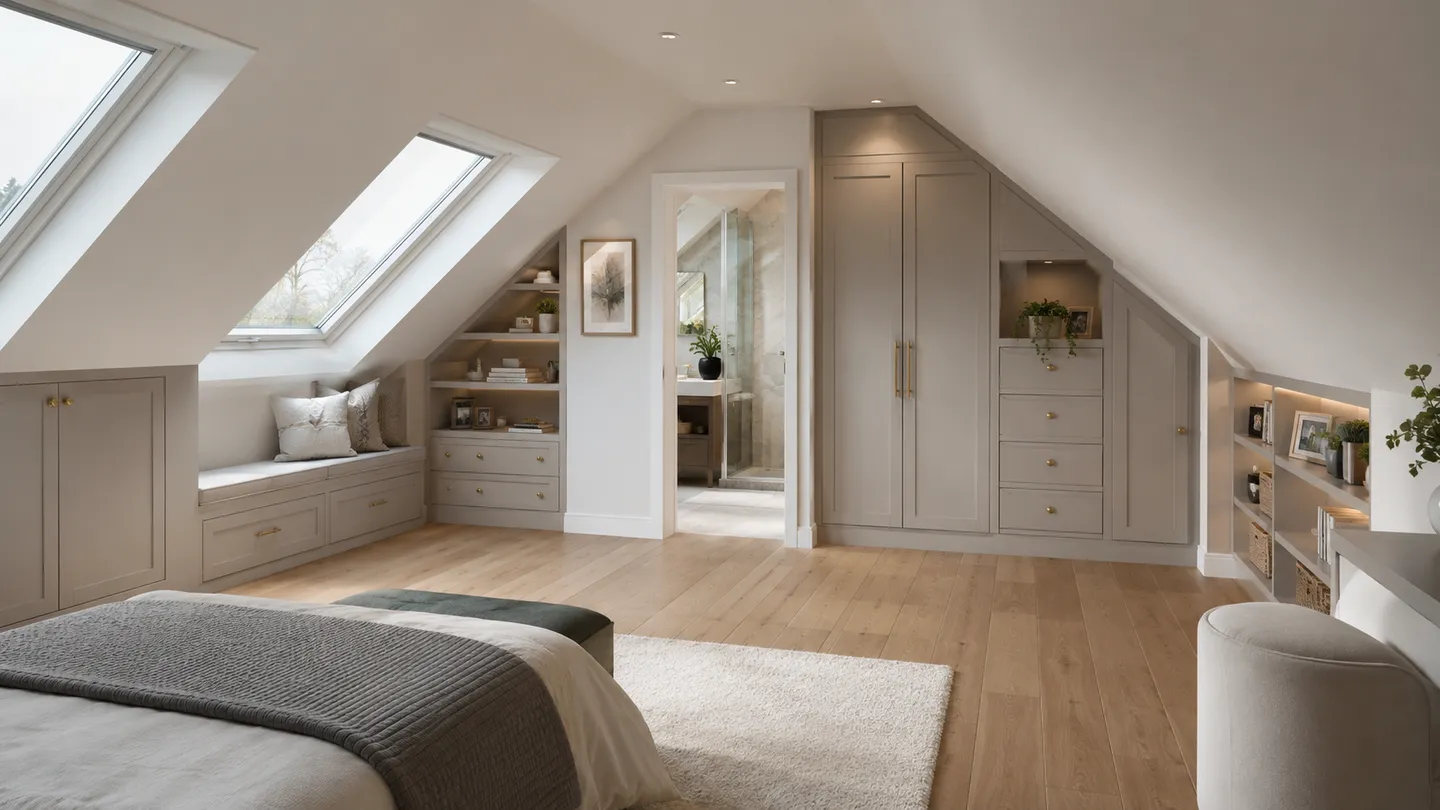
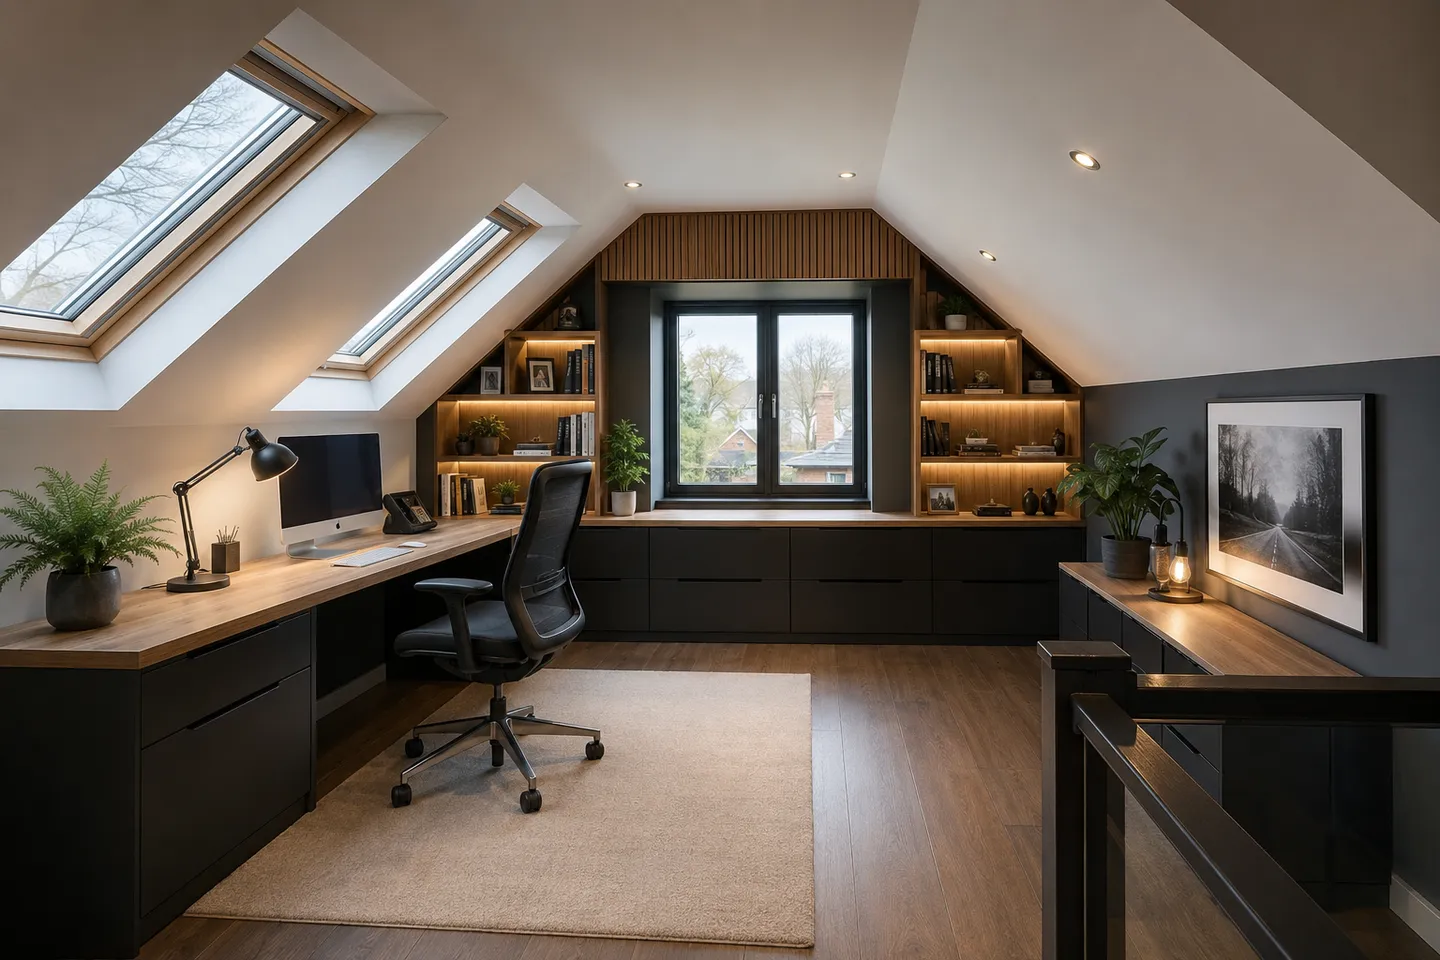
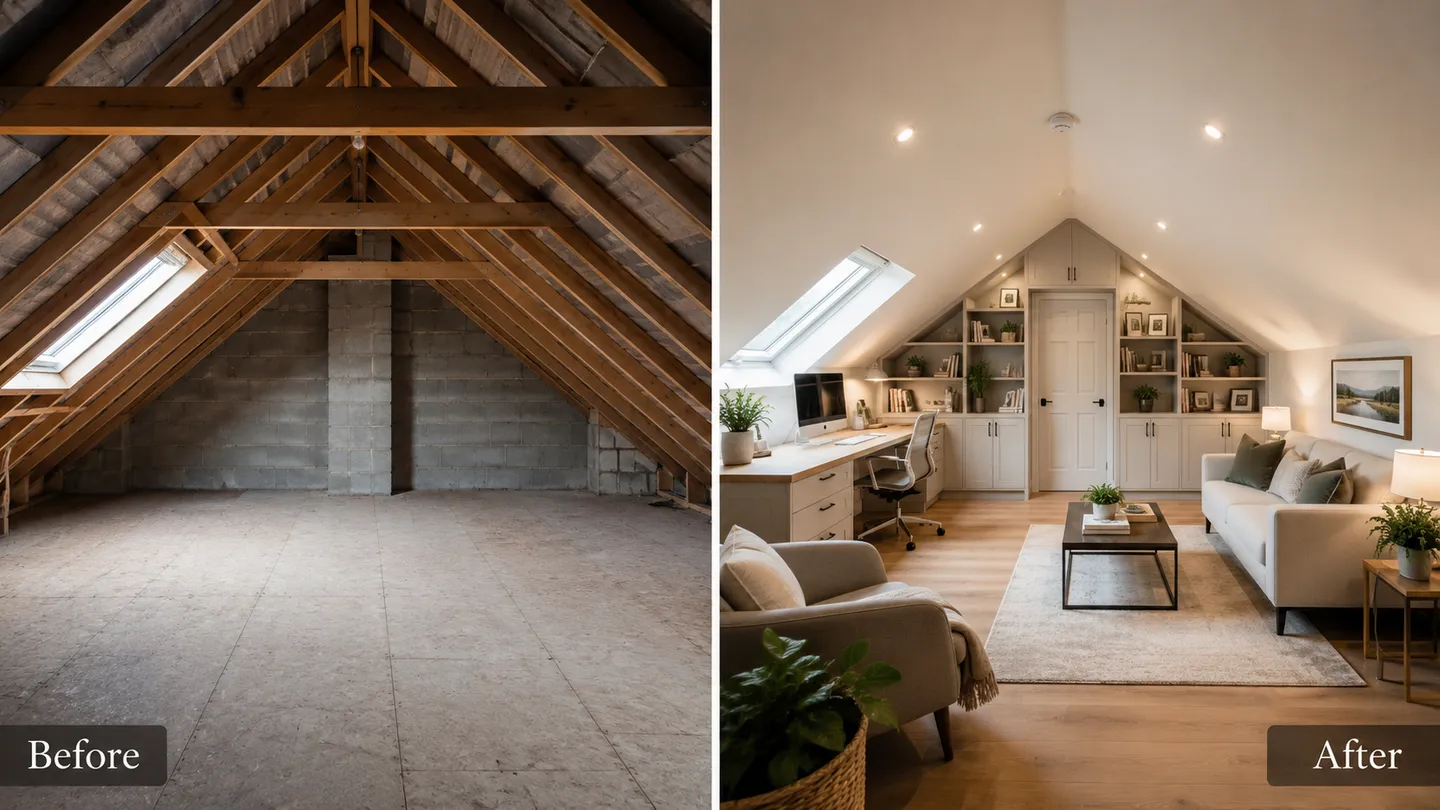
Be honest about what each option delivers in usable terms. An attic conversion typically adds a generous room or two plus storage, ideal for a bedroom, a home office, or a quiet retreat away from the main floor. An extension adds ground-floor living space, which is better suited to open-plan kitchens and family rooms. Moving can deliver everything at once, a bigger footprint on every floor, but only if the house you move to genuinely solves the problems your current one has.
A common mistake is paying to move for more space, then discovering the new house has the same awkward layout, just slightly larger. More square metres is not the same as a better-functioning home.
Planning implications
Many attic conversions and modest extensions in Ireland fall under exempted development, meaning no planning permission is required, though this depends on size, height, and whether previous extensions have used up your allowance. Dormer windows, larger extensions, and homes in certain locations can change that picture entirely. Moving sidesteps planning for you, but you inherit whatever the new house already has, including any unauthorised work a previous owner may have left behind.
None of this should be guessed at. The rules have specific thresholds, and getting them wrong is expensive to unwind. Our guide to the conversion process walks through where planning and building regulations fit in.
Garden and footprint
This one is simple and often decisive. An attic conversion uses space you already own but cannot currently use, and it touches your garden not at all. An extension eats into your outdoor space, which matters enormously if your garden is already modest or if the children use it. Moving lets you trade up on garden size, but that is precisely the kind of upgrade that pushes the price, and the stamp duty, higher.
The hidden cost of moving
The asking price of a new home is the figure everyone fixates on. It is rarely the figure that hurts. The real cost of moving is the money that simply evaporates in the process:
- Stamp duty on the purchase price.
- Estate agent fees on the sale of your current home.
- Solicitor and conveyancing fees on both sides.
- Surveys, valuations, and any mortgage arrangement costs.
- Removals, and the inevitable spend on the new place once you are in.
Added together, these can amount to a substantial sum that produces no extra living space at all. When families compare that figure against the cost of staying put and converting or extending, the maths often shifts decisively. The same money put into your own home leaves you with something to show for it.
So which one is right for you?
There is no universal answer, and anyone who gives you one without seeing your house is selling something. Use these rough guides:
- Lean towards converting if you need bedrooms or office space, want to protect your garden, and value staying in your current area with minimal disruption.
- Lean towards extending if your need is ground-floor living space, an open-plan kitchen, and you have garden footprint you are willing to give up.
- Lean towards moving if the location itself no longer works, if you need more space than the house could ever provide, or if the structure has fundamental problems that money cannot sensibly fix.
An attic conversion is frequently the least disruptive way to add a proper room when the head height is there. But that qualifier matters. Not every attic suits a conversion. Roof pitch, the type of trusses, head height, and access all decide whether the space upstairs can become comfortable, usable accommodation. A finished attic room must meet building regulations to count as a habitable room, and that is exactly what an honest survey checks before anyone spends a cent. If you want to gauge your own roof first, start with our notes on whether your attic is suitable.
Get an honest answer before you decide
The cheapest mistake to avoid is committing to one path before you know whether another was better and cheaper. We offer a free, no-obligation assessment where we look at your attic, measure the head height, and tell you plainly whether a conversion stacks up against extending or moving for your situation. If it does not suit, we will say so. Book your free attic assessment and make the decision with real information rather than a guess.