Why certification is the part of an attic conversion you cannot see, and should never skip
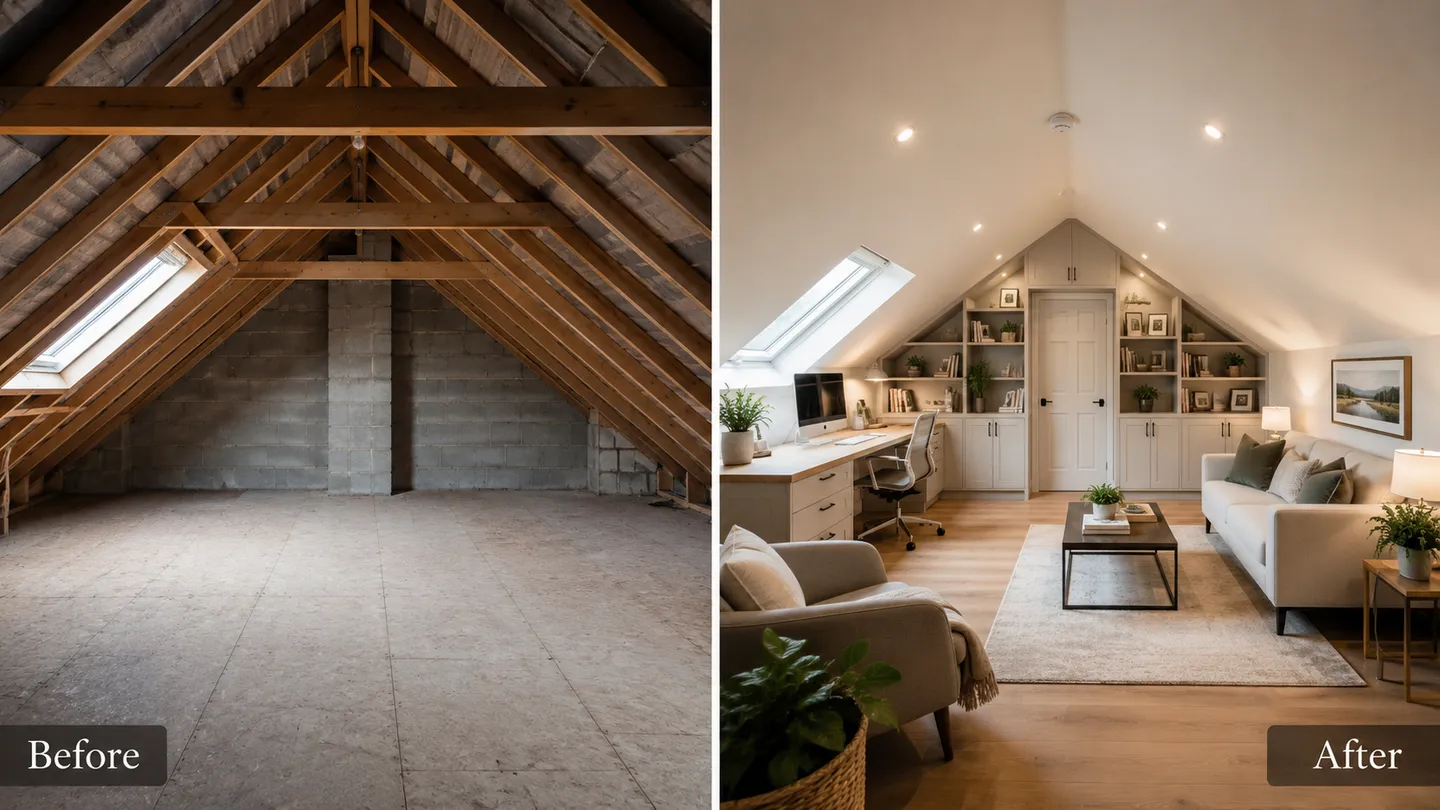
When you convert an attic into usable space, the most important parts of the job are often the ones you will never look at again once the plasterboard goes up. The new floor structure, the way loads are carried down through the house, the fire protection and the means of escape: these are the elements that make a conversion safe and, crucially, that make it count as a proper habitable room rather than just a tidied-out loft. The paperwork that records all of this is the certification, and in our experience it is the single thing that separates a conversion you can stand over from one that comes back to haunt you years later.
Below we explain the certification a homeowner should expect on a habitable attic conversion in Meath, why each piece matters, and why a cheap quote that quietly leaves it out can cost you a great deal more down the line. The exact documents and process for your project should always be confirmed with us and with your assigned engineer or certifier, because the right approach depends on the specific work being carried out and on the requirements of your local authority.
A commencement notice to the local authority where required
Certain building works require a commencement notice to be lodged with the local authority before work begins. This is a formal notification that building activity is about to start, and depending on the nature and scale of the project it can trigger a more detailed statutory process with associated documentation and certifiers appointed under the building control regulations.
Whether your particular attic conversion needs a commencement notice depends on the work involved and on current building control requirements, so this is something to establish at the very start rather than after the job is finished. Getting it right early avoids the awkward situation where work has already been carried out and the correct notifications were never made. We will help you understand whether this step applies to your project and make sure the right people are involved from day one. The definitive position should be confirmed with your engineer or certifier and with the local authority, because they administer the process.
A structural engineer’s involvement and sign-off
An attic was almost never built to carry the loads of a habitable room. Converting it properly usually means strengthening or replacing the floor structure so it can safely carry furniture, people and everything else a real room contains, and doing that without compromising the roof or the walls below. This is engineering, not guesswork, and it is exactly where a chartered or qualified structural engineer earns their place on the job.
A good engineer specifies the structural solution, inspects the key stages of the work, and provides a sign-off confirming that the structural elements have been designed and built to an appropriate standard. That sign-off is not a formality. It is the professional record that the floor you are about to sleep above has been thought through and verified.
The cheapest way to convert an attic is to lay a floor over the existing ceiling joists and skip the engineering. It is also the fastest way to end up with a room that no surveyor will ever sign off on.
The precise scope of the engineer’s involvement and the exact form of their sign-off will be confirmed for your project. What matters is that a suitably qualified professional stands behind the structure in writing.
An opinion or certificate of compliance with building regulations on completion
When the work is finished, you should expect documentation addressing compliance with building regulations. Depending on the project this may take the form of an opinion or certificate of compliance covering the relevant aspects of the conversion, such as structure, fire safety and means of escape. This is the document a buyer’s advisers will most want to see, because it is the closest thing to an independent confirmation that the work was done to the right standard.
It is important to be honest about what this paperwork is and what it is not. The format, scope and wording vary, and the appropriate certification for your specific conversion should be confirmed with us and with your assigned certifier rather than assumed. We would always rather tell you exactly what you are getting than promise a document that does not fit the work.
Why this matters at resale, mortgage and valuation
People often treat certification as a box to tick during the build and then forget about it. The day it really matters is years later, when you decide to sell or to remortgage.
When a buyer makes an offer, their solicitor carries out due diligence on the property. Converted attic space is one of the first things a careful solicitor probes, precisely because so many conversions are done without the proper paperwork. If you cannot produce evidence that the work was notified where required, engineered and certified, the sale can stall while everyone tries to retrofit documentation that may no longer be obtainable. In some cases a buyer walks away, or the price is renegotiated downwards to reflect the risk and the cost of putting matters right.
The same applies at mortgage and valuation stage. A surveyor acting for a lender will look at how the space is described and whether it stands up. Converted space that lacks certification may simply not be counted toward the property’s value, or may be flagged in a way that complicates the lending decision. The extra square metres you paid to create can effectively disappear on paper.
This is the real reason a suspiciously cheap quote is rarely a bargain. A price that skips the engineer, the notifications and the completion certification can look attractive on the day you sign it, but the saving is borrowed against your future. Retrofitting certification after the fact, opening up finished work to prove it was built correctly, or discounting your sale price can all cost far more than doing it properly the first time. A lower number today can become a much larger one at the worst possible moment.
Our position: honesty and proper certification, every time
We build attic conversions to be lived in and, just as importantly, to be sold and valued without nasty surprises. That means being straight with you about what your project needs, involving the right professionals, and making sure you finish with documentation you can hand to a solicitor or surveyor with confidence. We will never tell you a job is “fine” without the paperwork to back it up, and we will always confirm the exact certification provided for your specific conversion before work begins.
If you are weighing up your options, it helps to understand the whole journey. Our guide to the attic conversion process from survey to completion walks through each stage, our overview of planning permission and regulations for attic conversions explains where statutory requirements can apply, and if your goal is a proper sleeping space, see our advice on creating a habitable attic bedroom.
If you would like clear, honest advice on what your attic conversion would involve, including the certification you should expect, we offer a free, no-obligation assessment. Get in touch to arrange your free assessment and we will talk you through exactly what your project needs.