Why an attic conversion is treated as adding a third storey
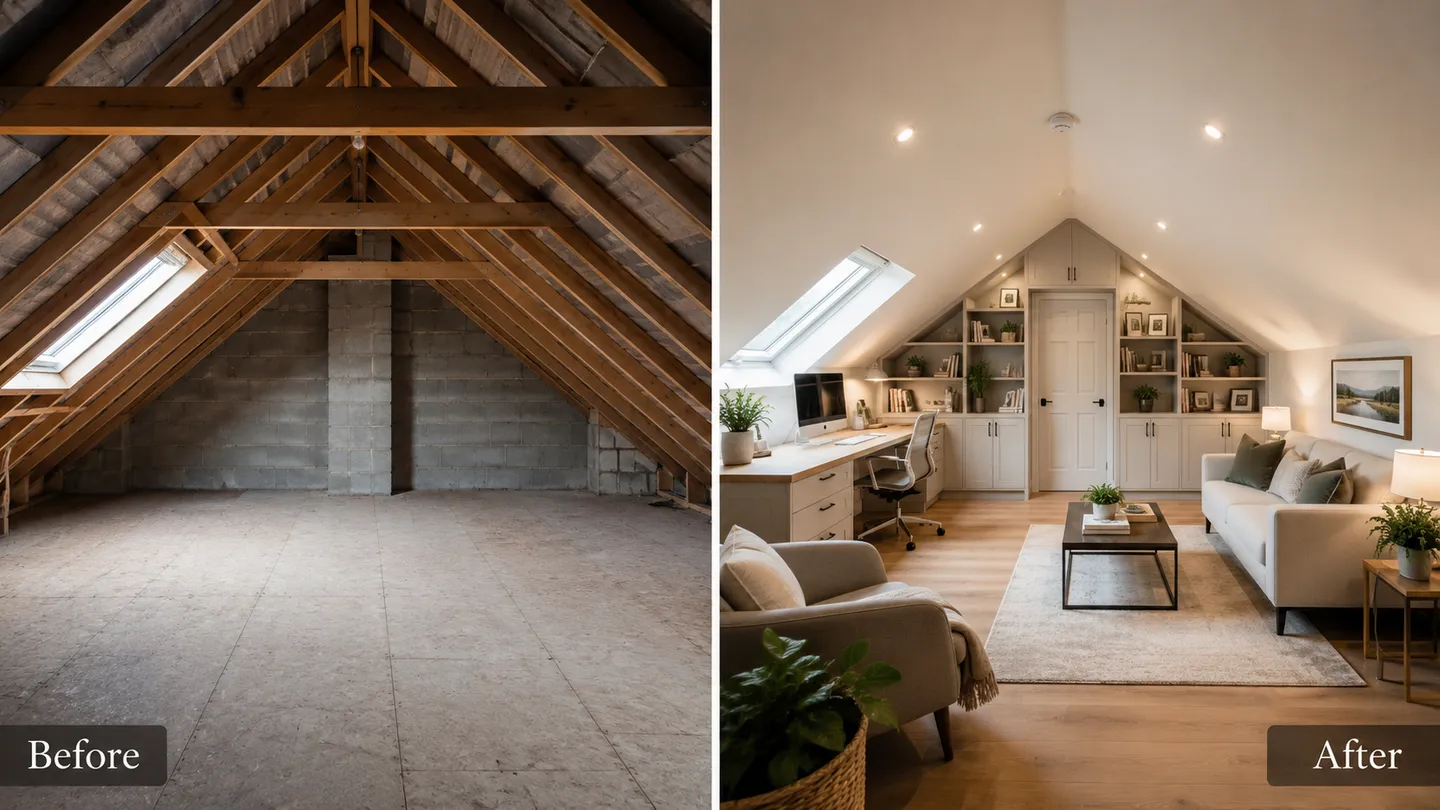
When you turn an attic from a dusty storage space into a room people actually use, you are doing more than adding floor space. In the eyes of the building regulations, you are effectively creating a third storey on the house. That single fact changes everything, because a third storey brings new rules about structure, fire safety, stairs, insulation, ventilation and sound.
This catches a lot of homeowners by surprise. They assume that because the roof is already there, the job is mostly cosmetic. It is not. A non-habitable space such as a cold loft used only for boxes is treated very differently from a habitable room that someone sleeps, works or relaxes in. The moment the space becomes habitable, the relevant parts of the building regulations apply in full.
It is also worth clearing up one of the biggest misunderstandings we hear in Meath: building regulations apply even when planning permission is not needed. The two are separate systems. You can read more about the planning side in our guide to attic conversion planning permission in Meath, but never assume that “no planning needed” means “no rules to follow”. The building regulations still apply to the work itself.
Planning permission asks whether you are allowed to build. The building regulations ask whether what you build is safe, warm and properly constructed. You usually need to satisfy both.
Below we walk through each part of the regulations that an attic conversion typically triggers, in plain English. The specifics, including any measurements or U-values, should always be confirmed against the current building regulations and a proper site survey, because every house is different.
The parts of the building regulations an attic conversion usually triggers
Part A: structure and floor loadings
An existing attic floor is usually built to hold up a ceiling and the occasional box, not the weight of people, furniture and a finished floor. Part A deals with structural stability. In practice this means the existing joists often need to be strengthened or replaced with deeper timbers, and in many houses a steel beam is introduced to carry loads and to allow the new stair opening to be formed safely. A structural engineer or your builder will assess what is required so the new floor can carry a habitable load without sagging or movement.
Part B: fire safety
Adding a storey lengthens the escape distance from the top of the house to the front door, so Part B becomes one of the most important parts of any conversion. A compliant attic conversion typically needs a protected escape route, usually meaning the stairs and landings form a safe path down and out. That often calls for fire doors to the rooms off the stairwell, a fire-resisting floor between the new room and the storey below, and interconnected, mains-wired smoke alarms on each level so that one going off triggers them all. These measures buy time to get out, which is exactly why they are non-negotiable. The exact fire ratings and door specifications should be confirmed against the current regulations and your site survey.
Part K: stairs
You cannot reach a habitable attic by ladder. Part K governs the new staircase, setting limits on its pitch (how steep it is), its width, and the headroom above it. This is frequently the trickiest part of an attic conversion, because fitting a compliant stair into an existing house takes careful planning and can affect the room below. Space-saving or alternating-tread stairs are sometimes considered, but a conventional compliant stair is always the starting point. Where the headroom is genuinely tight, design choices made early in the attic conversion process make all the difference.
Part L: insulation and U-values
A habitable room has to be warm and energy efficient, so Part L deals with insulation and the U-values of the roof, walls and any new windows. The U-value is simply a measure of how much heat escapes, and lower is better. This usually means insulating between and under the rafters, and sometimes the gable and party walls, to bring the new room up to standard without losing more headroom than necessary. Getting this right keeps running costs down and the room comfortable all year. Our guide to attic insulation covers the practical side in more detail, and the target figures should be confirmed against the current regulations.
Part F: ventilation
Warmth without fresh air leads to condensation, damp and poor air quality. Part F covers ventilation, making sure the new room gets enough fresh air and that moisture can escape. In an attic this is usually achieved through a combination of openable windows or rooflights and, where needed, background or mechanical ventilation. It also matters for the roof construction itself, so that the structure stays dry behind the new insulation. The right approach depends on how the roof is built, which is another reason a site survey matters.
Part E: sound
Part E deals with sound insulation, both between separate dwellings and, in some cases, between rooms within a home. It is most significant in semi-detached and terraced houses, where the conversion sits against a shared party wall and you do not want noise travelling between homes. The new floor build-up can also be designed to reduce sound passing down to the rooms below. The exact requirements depend on the type of property, so they should be confirmed for your specific house.
Habitable versus non-habitable: why the label matters
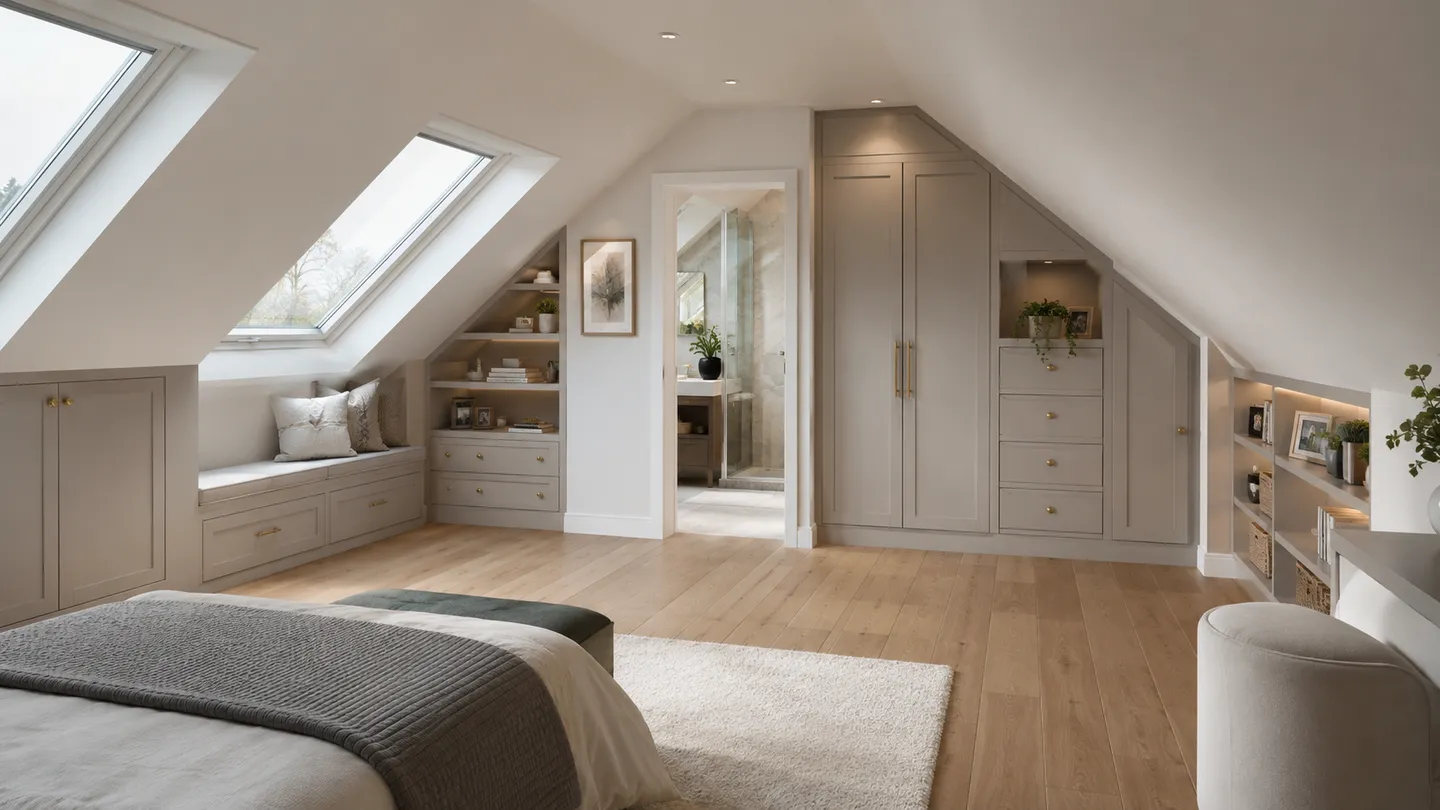
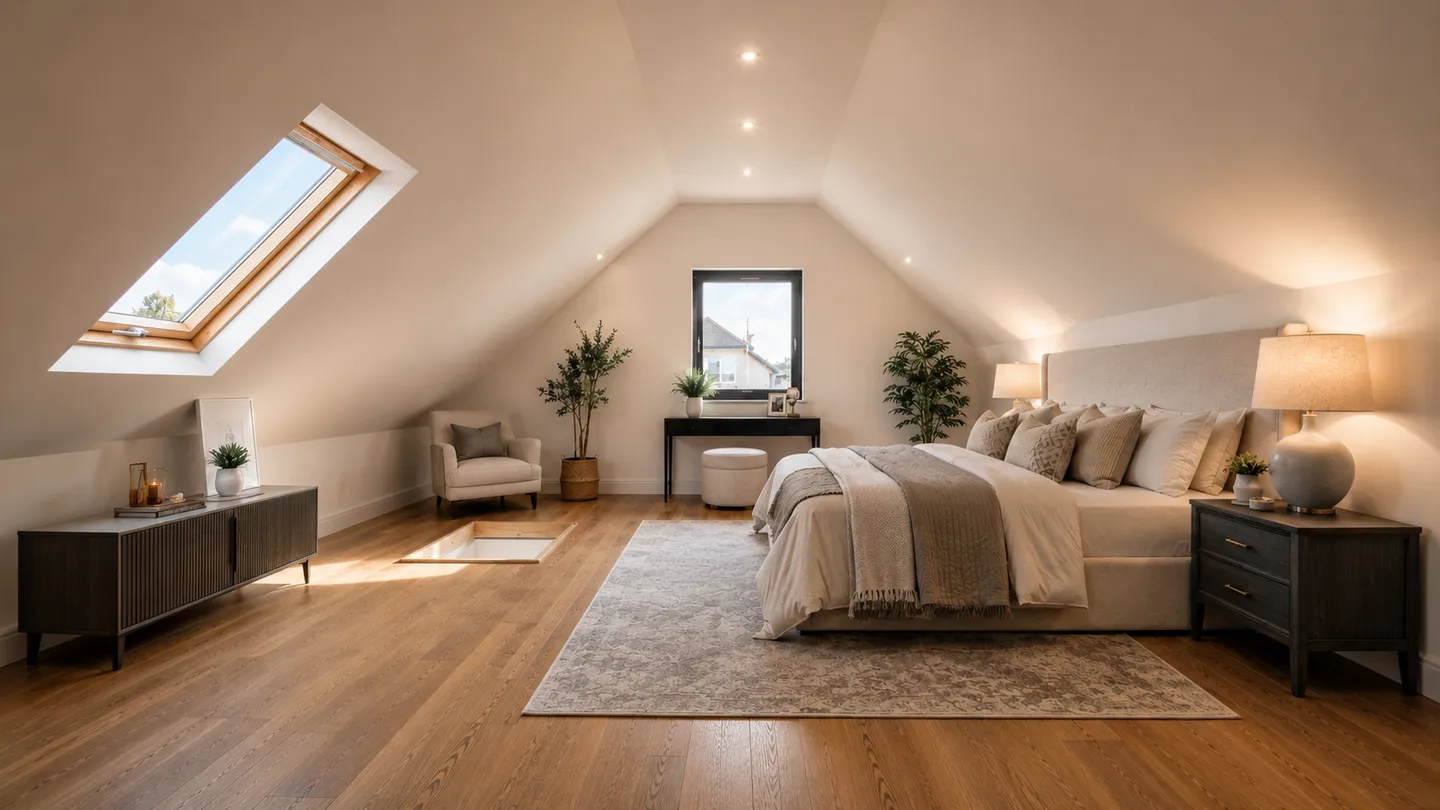
Throughout this article we have drawn a line between a non-habitable loft and a habitable room, and that distinction is the heart of the whole subject. A storage loft does not need a compliant stair, a protected escape route or full insulation. A habitable room does. If a space is marketed or used as a bedroom, study or living area, it must meet the standards for a habitable room, full stop. Calling a loft a “bedroom” without meeting those standards is misleading and can cause real problems at sale or survey, which is why a properly designed and certified conversion is always the right route. If you are weighing up the options, our overview of attic bedroom conversions explains what a habitable room actually involves.
None of this is meant to put you off. Thousands of attic conversions are completed safely and to standard every year, and the regulations exist to make sure your new room is one you can rely on for decades. The key is to plan with the regulations in mind from day one rather than discovering them halfway through the job.
Get a free assessment
Every house is different, and the only way to know exactly which parts of the regulations affect your project, and how they apply, is a proper look at your roof and a chat about how you want to use the space. If you are thinking about converting your attic in Meath, get in touch for a free, no-obligation assessment and we will talk you through what your home needs to meet the building regulations.