Why head height decides everything
If you are weighing up an attic conversion in Meath, there is one measurement that matters more than any other: how much head height you have under the ridge of your roof. Insulation, flooring, stairs and finishes can all be solved with money and good planning. Head height cannot. It is fixed by the shape and pitch of your existing roof, and it is the first thing any honest surveyor will check before talking about anything else.
The reason is simple. A room only feels comfortable, and only counts as a habitable room, if you can stand up and move around in a meaningful portion of it. A space where you can only stand in a narrow strip down the middle is fine for storage but not for living, sleeping or working. So before you fall in love with the idea of an extra bedroom or a home office in the roof, it pays to measure what you actually have.
The working guide on ceiling height
A common working guide used in the trade is around 2.4m of head height over at least 50% of the floor area for a room intended as habitable space. In plain terms, you want to be able to stand at full height across roughly half the floor or more, not just at the very peak.
Treat that 2.4m over half the floor figure as a rule of thumb only. It must be confirmed against the current building regulations that apply to your home and against a proper site survey. Pitch, roof construction, stair position and how the space will be used all feed into what is actually required, so never rely on a single number from a blog.
The point of the guide is not to give you a pass or fail on its own. It is to help you understand, early and cheaply, whether your attic is in the running at all, or whether you will need structural work to make it viable.
How to measure your attic yourself
You can get a rough read on your own in a few minutes with a tape measure and a torch. The key measurement is taken vertically, from the underside of the ridge down to the top of the existing ceiling joists, which is roughly where your new floor will sit.
- Find the ridge. This is the highest point of the roof, the line that runs along the very top. Stand under it where the head height is greatest.
- Measure ridge to joist. Run the tape from the underside of the ridge straight down to the top of the ceiling joists below. That gives you the maximum raw height before any build-up.
- Allow for the build-up. Your finished floor and your insulated ceiling lining both eat into that raw figure. The usable height after conversion will be noticeably less than the bare ridge-to-joist measurement, so do not assume the raw number is what you will live with.
- Check the spread, not just the peak. Walk out from the centre towards the eaves and note where your head height drops below comfortable standing height. That gives you a feel for how much of the floor is genuinely usable.
This is a guide measurement, not a survey. It tells you whether it is worth the next step, which is getting someone to assess it properly. If you want a structured way to think it through first, our notes on whether your attic is suitable for conversion walk through the other factors alongside height.
Why the usable floor shrinks as the roof slopes
This is the part that surprises most people. The footprint of your attic is not the footprint of your usable room. A pitched roof slopes down from the ridge towards the eaves, so the height falls away steadily as you move away from the centre line.
Near the eaves the height drops to almost nothing. You cannot stand there, and often you cannot even sit comfortably. That low perimeter strip still has value, as it is ideal for built-in storage, low cabinets or a desk run, but it does not count towards the standing area of a habitable room. So a generous-looking attic can deliver a much smaller comfortable room than the raw floor size suggests, which is exactly why the guide is framed around a percentage of the floor area rather than a single spot under the ridge.
What to do if you fall short
Coming up short on head height does not automatically end the project. It changes the conversation from “can we line it out” to “can we change the roof shape”. There are three realistic paths.
Add a dormer
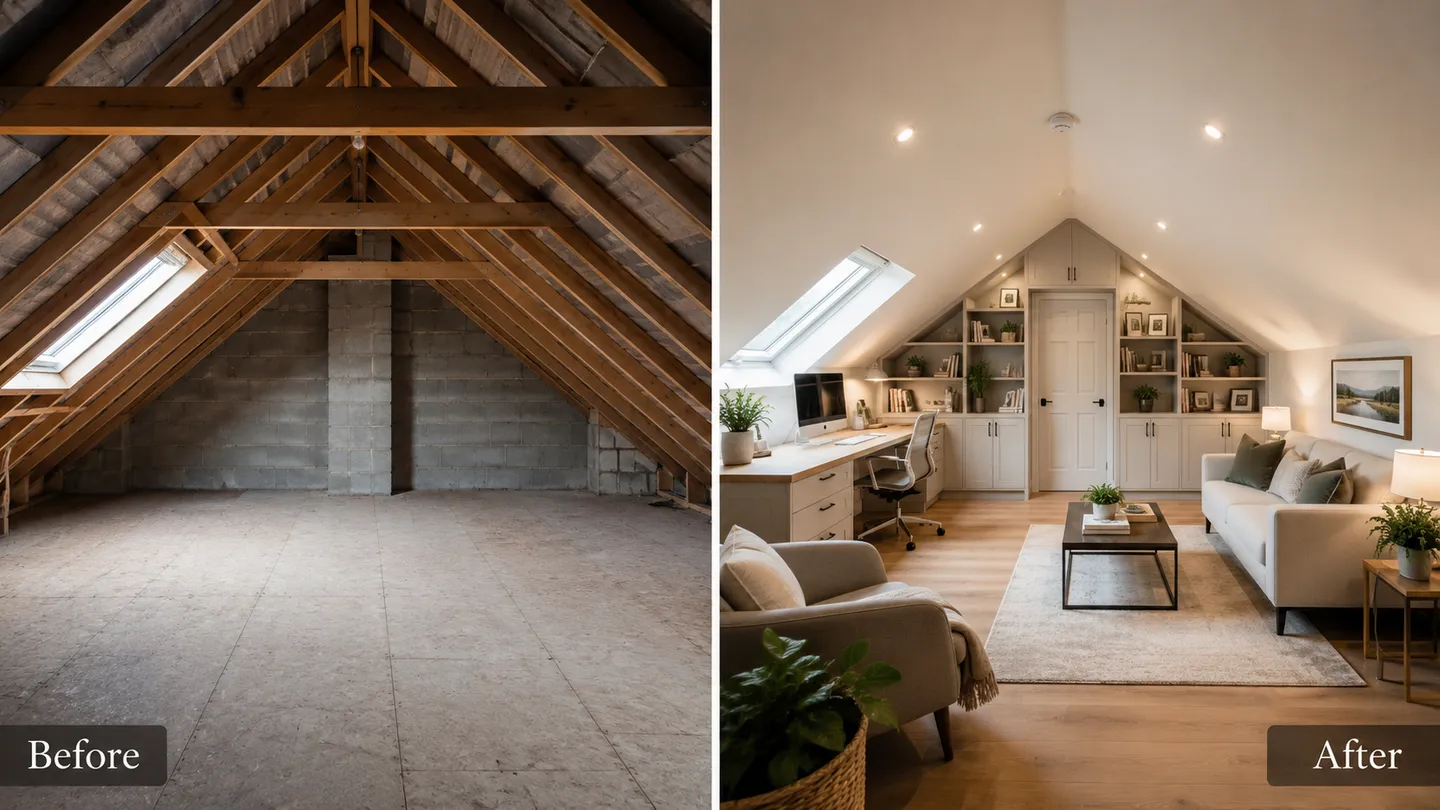
A dormer is a structure that projects out from the slope of the roof, creating a box of full-height space with a vertical wall and window. It is the most common way to win back head height and usable floor in one move, and it can transform a marginal attic into a proper room. Read more about how this works in practice in our guide to dormer attic conversions.
Hip to gable on a suitable roof
If your roof has a hipped end, meaning it slopes inwards on the side rather than finishing in a flat vertical gable wall, a hip to gable conversion can help. It rebuilds that sloping end as a vertical wall, squaring off the roof and opening up height and volume along that side. It only suits certain roof shapes, so it is not an option for every home, but where it fits it can make a real difference. See our overview of hip to gable conversions to check whether your roof is a candidate.
Accept a non-habitable use
Sometimes the numbers simply do not stack up for a habitable room, and forcing it would mean expensive structural work for a poor result. That is not wasted space. A well-fitted-out attic makes excellent storage, freeing up rooms below and adding real day-to-day value without the cost and disruption of changing the roof. Our ideas for attic storage solutions show how to make the most of a space that is not tall enough to live in.
Find out where you stand
The honest answer to “can I convert my attic” almost always starts with head height, and the only way to know for certain is to measure on site and check against the current regulations. If you would like a clear, no-pressure read on what your roof can deliver, book a free attic assessment and we will tell you straight whether you have a habitable room in there or a brilliant storage opportunity.