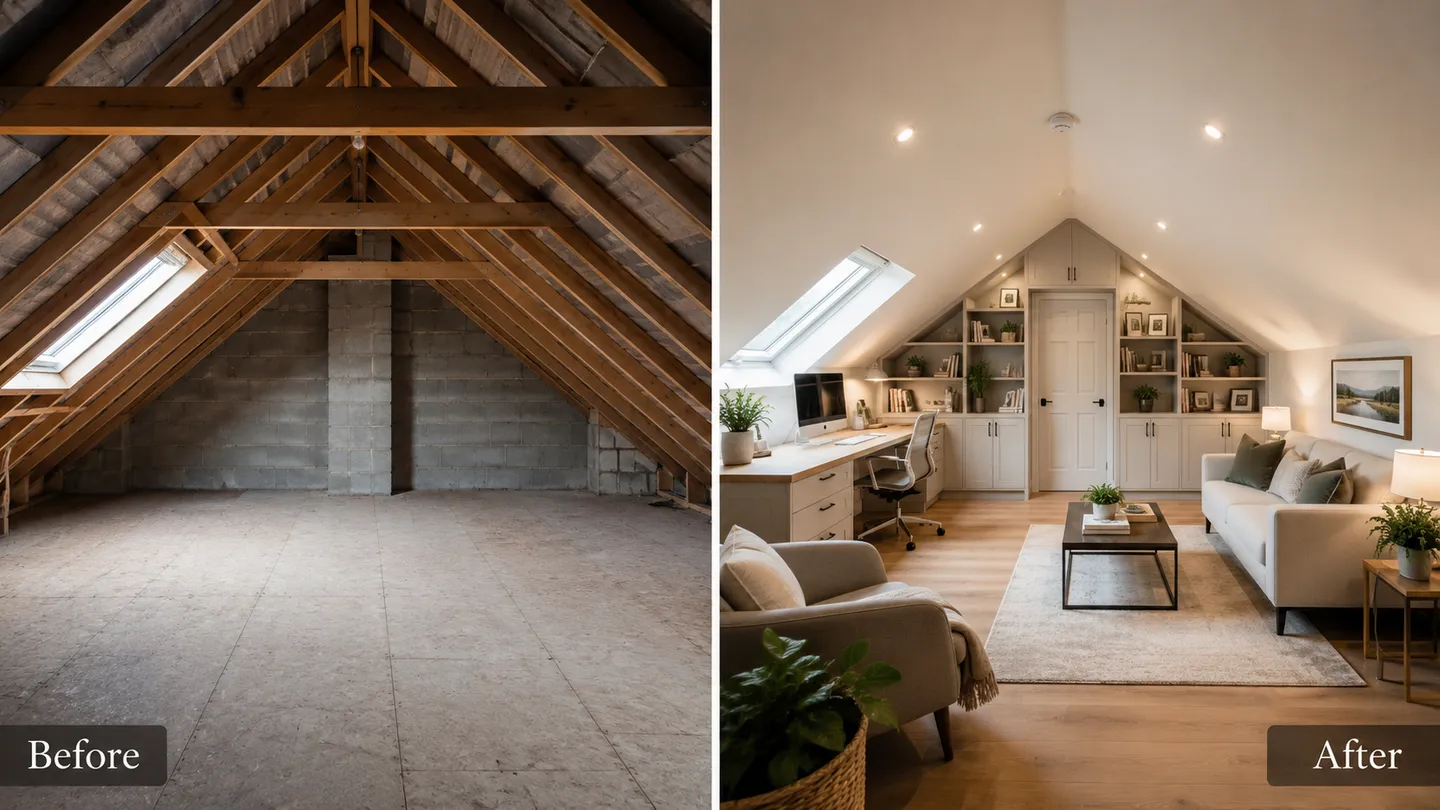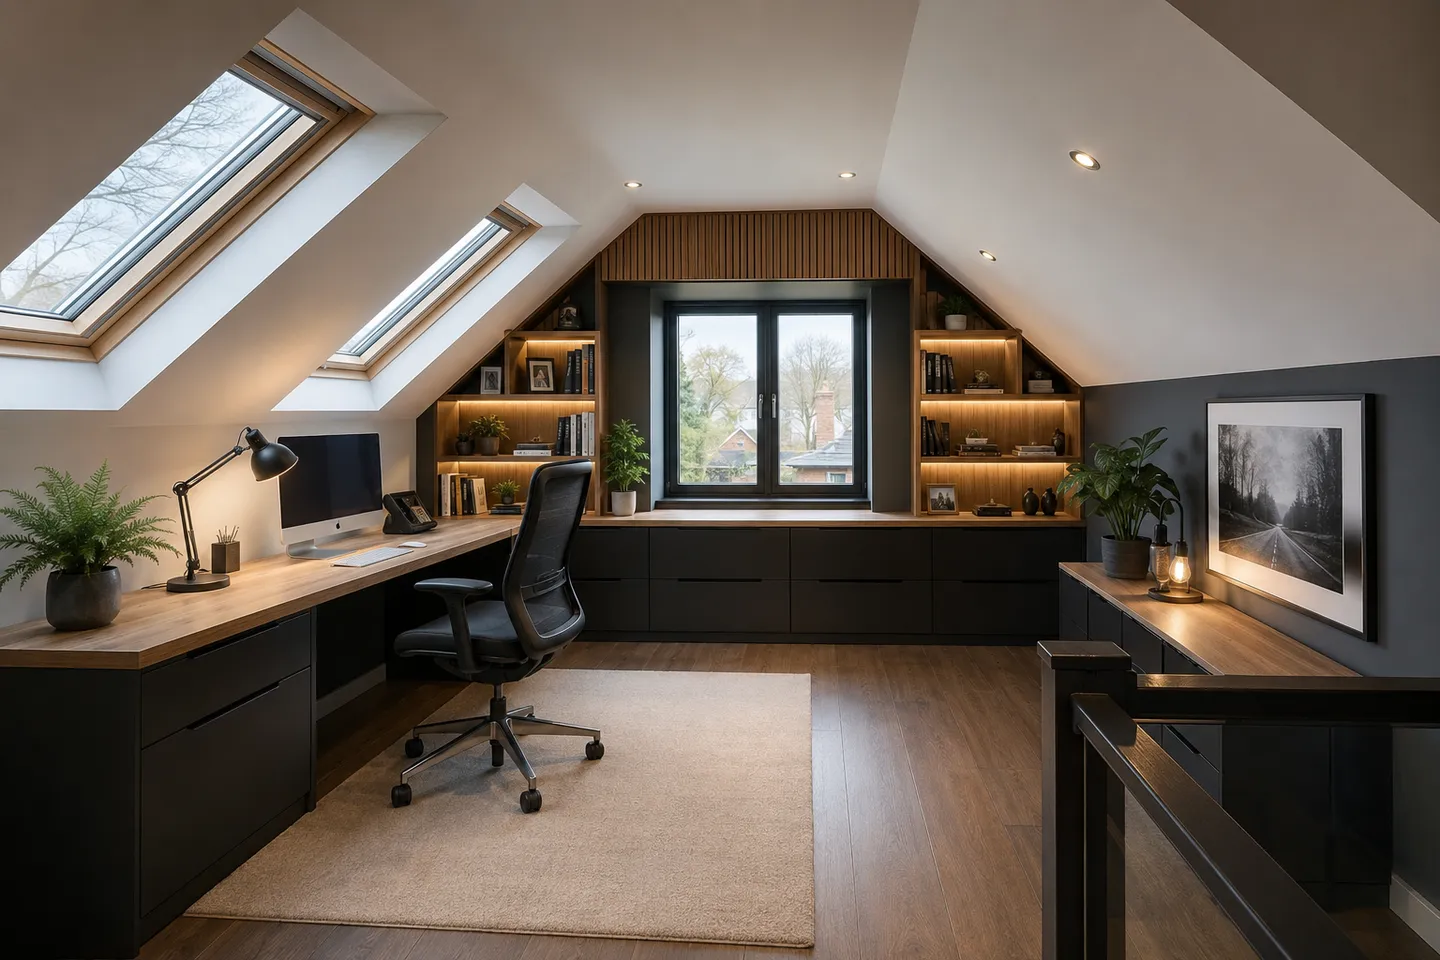
There is something quietly special about a bedroom up under the roof. It sits away from the busy heart of the house, it catches the light in a way no ground-floor room does, and on a clear night it can frame the stars. If you are looking at the unused space above your Meath home and picturing a calm retreat, the good news is that sloped ceilings are not a problem to work around. Handled well, they become the room’s best feature.
Here are the ideas that consistently turn an awkward roof space into a bedroom you genuinely want to spend time in.
Let the eaves earn their keep
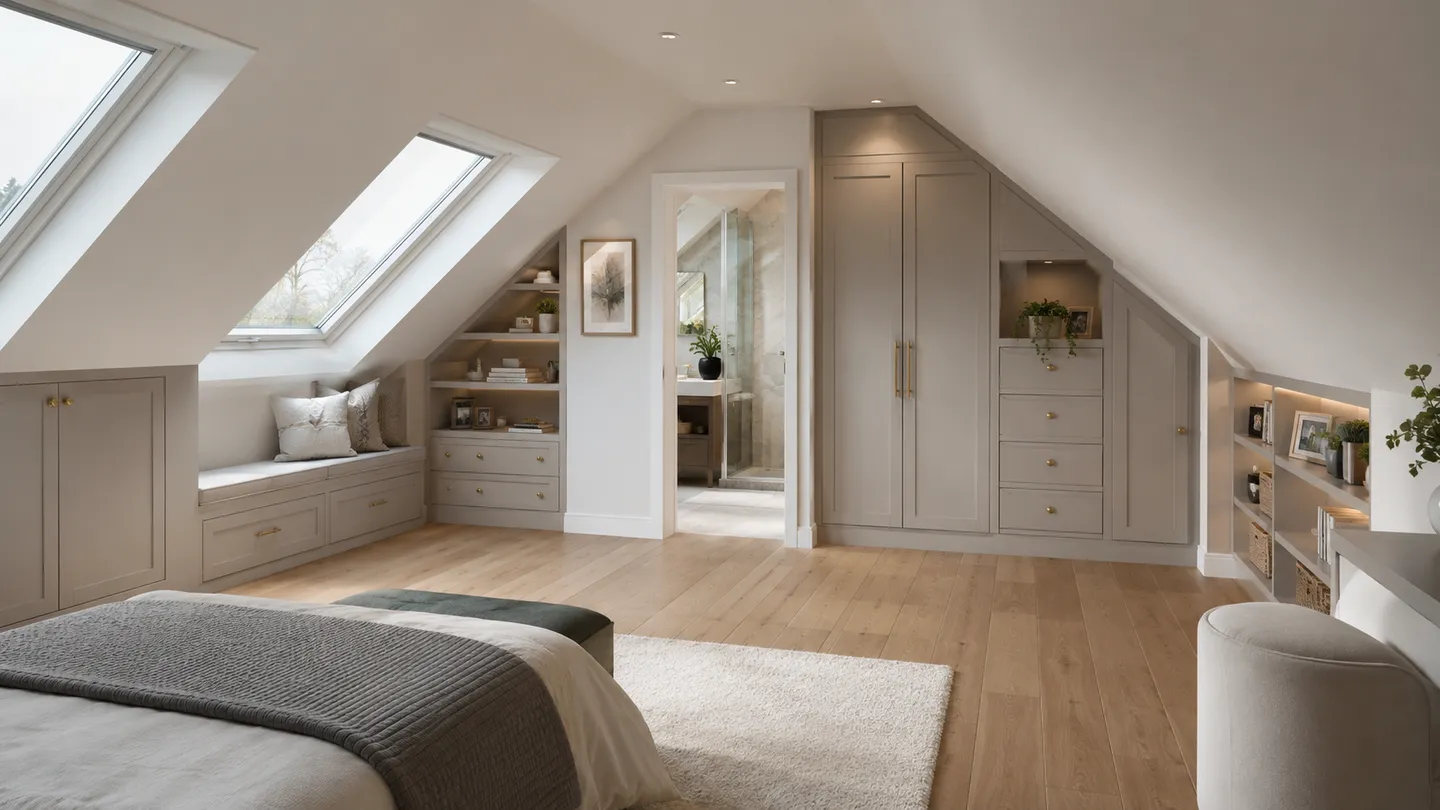
The low triangle of space where the roof meets the floor, the eaves, is where many people lose heart. You cannot stand up in it, so it feels wasted. The trick is to stop thinking of it as floor space and start thinking of it as built-in storage.
Fitted wardrobes that follow the slope, low drawer banks tucked into the knee wall, and pull-out shoe and linen storage all use the very part of the room you could not otherwise live in. Because the joinery is made to measure, it sits flush and disappears into the wall, which keeps the room feeling open and tidy.
- Hinged eaves doors for seasonal storage you reach occasionally.
- Deep pull-out drawers on runners for everyday clothes, so you are not crouching.
- A low bookshelf or window seat built along the knee wall for a reading nook.
Place the bed under the slope
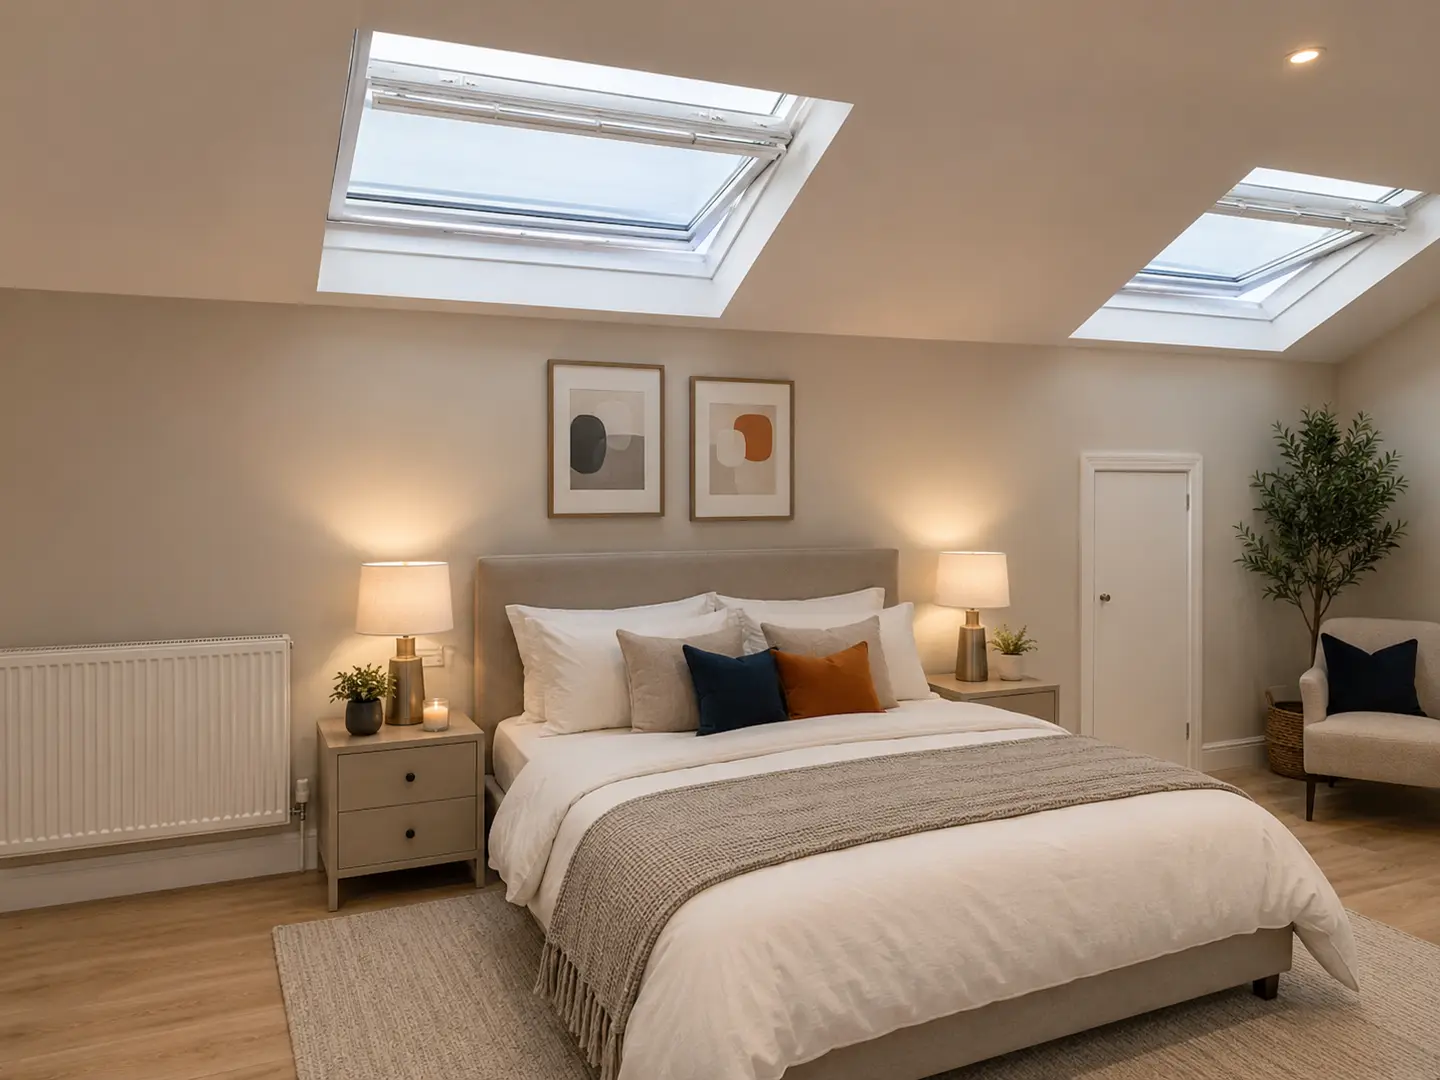
You do not need full head height where you sleep, so the lowest part of the ceiling is the natural home for the bed. Tucking the headboard against the slope feels cosy rather than cramped, and it frees the centre of the room, where the ceiling is highest, for standing, dressing and moving about. A low-profile bed frame exaggerates the sense of space above you.
Bring in the light from above
Roof windows, or rooflights, are the single biggest thing you can do for an attic bedroom. Set into the slope, they pour daylight straight down into the room, far more than a vertical window of the same size, and they make a small space feel airy. Position one over the bed and you have your own window on the sky for stargazing, with a blackout blind for the mornings you want a lie-in.
If your design includes a dormer extension that adds a flat section of ceiling, you gain something a plain rooflight cannot: usable full-height floor space and a vertical window with a proper view out. That flat ceiling area is precious. Reserve it for the things that need head height, such as the dressing zone, a tall wardrobe or a small seating corner, and let the sloped sections carry the bed and the storage.
Choose a calm, light palette
Attic rooms reward a restrained colour scheme. Soft whites, warm off-whites, gentle greys and muted earthy tones bounce the available light around and stop the sloped ceilings from feeling heavy or closed in. Painting the walls and the slope in the same shade is a simple move that blurs the awkward angles, so the eye reads one continuous, calm surface rather than a series of cut-off corners.
Bring in warmth and personality through texture instead of strong colour: natural timber, linen bedding, a wool rug underfoot. If you want a richer feel, a single deeper accent wall on the gable, the one full-height vertical wall you usually have, anchors the room without shrinking it.
Light it in layers
One central pendant rarely works in a room with a sloped ceiling, and it can hang awkwardly low. Think in layers instead.
- Wall lights and reading lamps beside the bed, so you are not relying on overhead light at night.
- Recessed or low-profile fittings in the higher ceiling areas for general light.
- Discreet strip lighting tucked under the eaves joinery or along a shelf to wash the slope with a soft glow.
Layered lighting lets you shift the room from bright and practical in the morning to warm and restful in the evening, which is exactly what a bedroom should do.
Plan for the extras that make it a retreat
Once the bones are right, the comforts follow. A built-in dressing table along the knee wall, a slim wardrobe in the dormer, even a private bathroom can all fit with careful planning. Many homeowners find that adding an ensuite within the attic conversion turns the room into a true main bedroom, with the plumbing routed thoughtfully so the slope is no obstacle.
One honest, important reminder
It is tempting to picture the finished room first and worry about the technical side later, but this part matters. For a roof space to be used and described as a bedroom, the conversion should be built to habitable-room standard, which covers things like proper head height over enough of the floor, safe and compliant stair access, fire safety, insulation and ventilation. A space that does not meet those standards is best described as a study, storage or hobby room rather than a bedroom.
Get the habitable standard right first, and every design idea above sits on solid ground. Skip it, and even the most beautiful finish does not count as a real bedroom.
This is exactly why it pays to plan the structure and the styling together from the start. Our guide to attic bedroom conversions walks through how the two come together so you end up with a room that is both lovely to be in and properly built.
Ready to picture it in your own home?
Every roof space is different, and the best ideas are the ones tailored to your slope, your light and the way you want to live. If you would like to talk it through, get in touch for a free, no-obligation assessment and we will help you see what your attic could become.