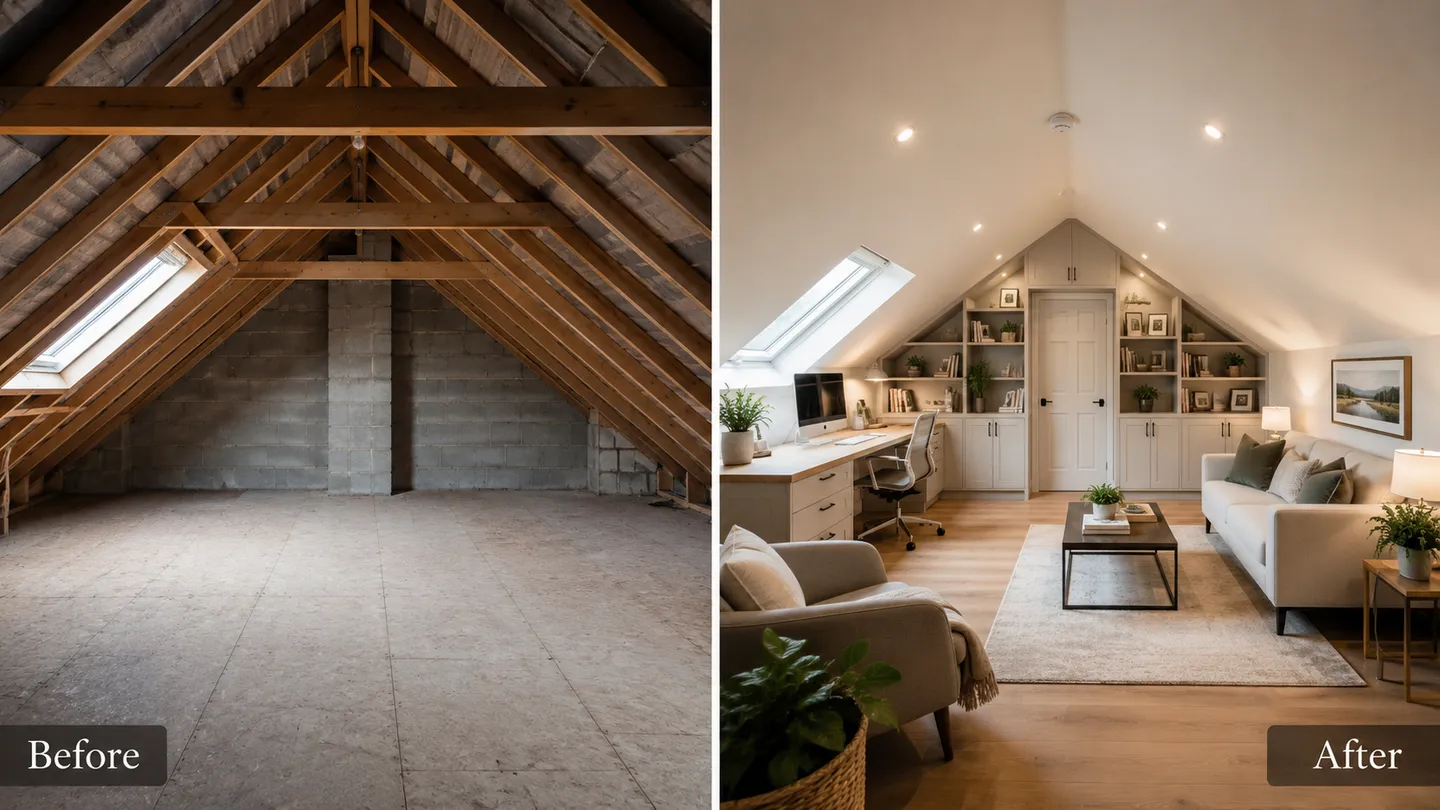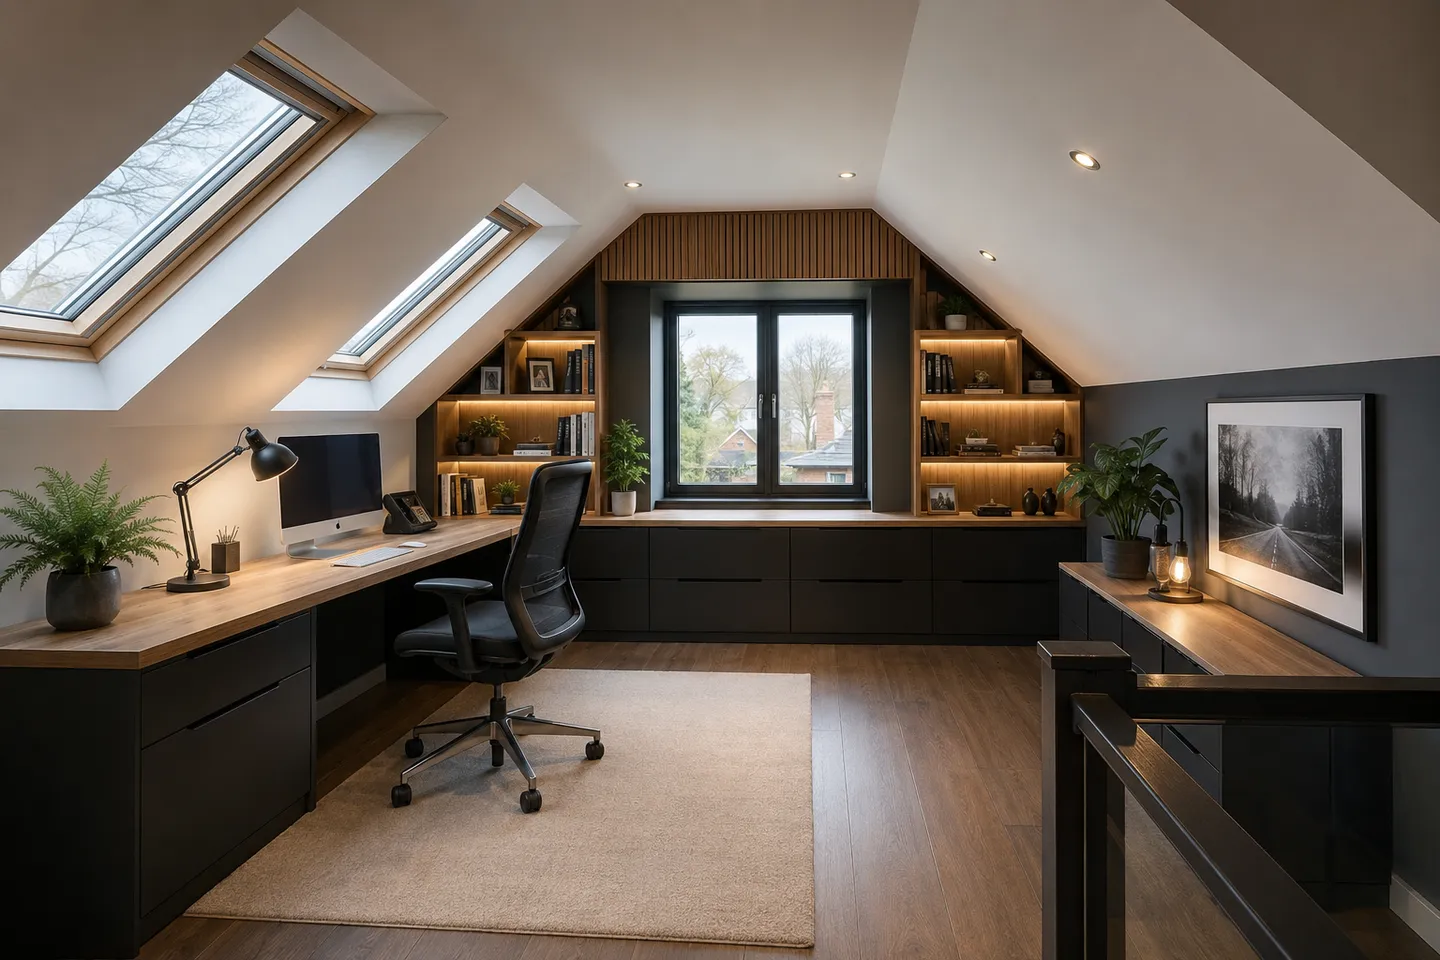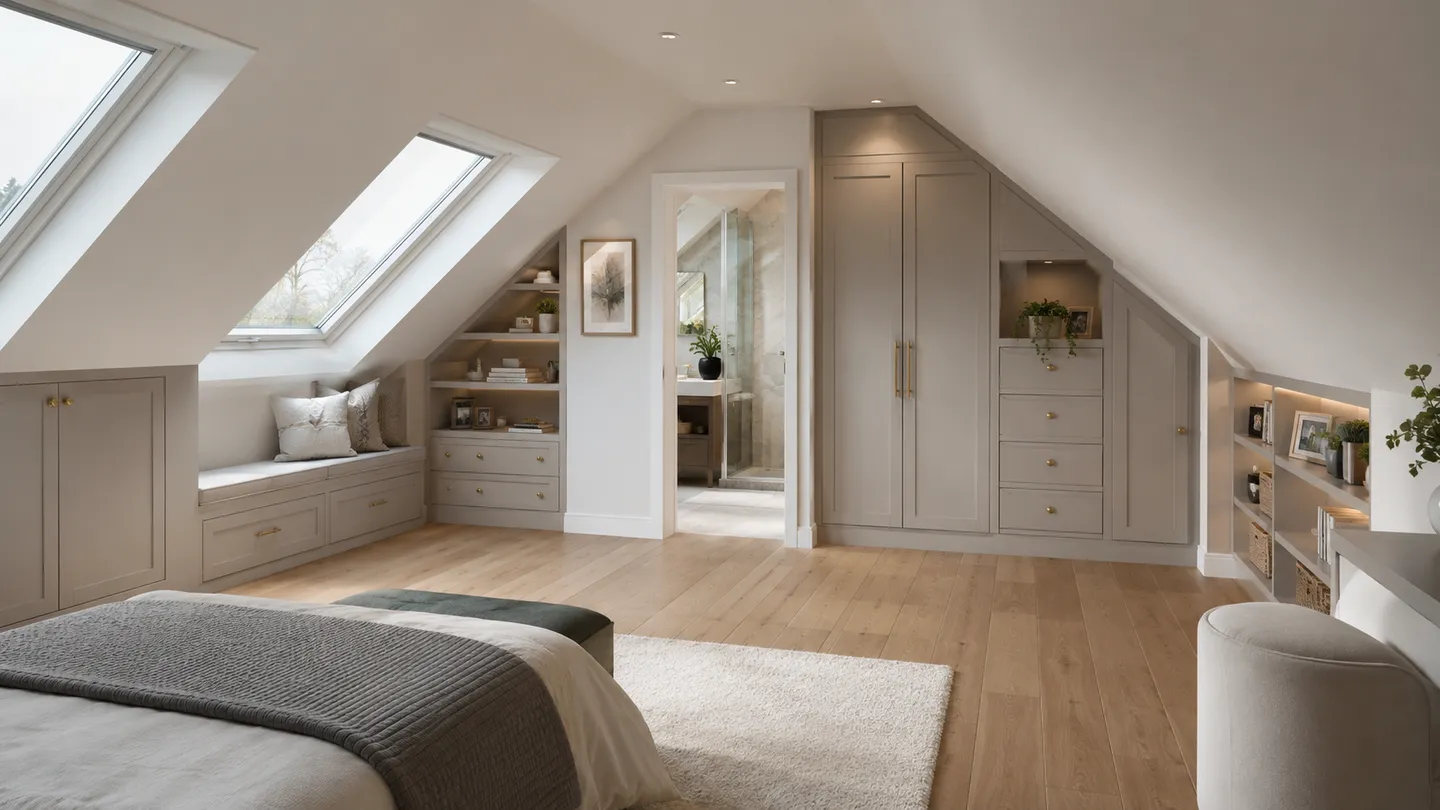
An attic is one of the most rewarding spaces in an Irish home to reimagine. Tucked away under the roof, it can become a place where younger children build forts and older ones retreat for homework and hanging out with friends. The key is to design for how children actually use a room: lots of soft surfaces, light pouring in from above, sensible storage they can reach themselves, and a layout that adapts as they grow. Here are practical ideas to help you plan a playroom or teen den that feels warm, works hard, and stays safe.
Start with soft, forgiving flooring
Children spend a lot of time on the floor, so this is where to focus first. A good carpet or cushioned underlay softens falls, deadens noise so play upstairs does not echo through the house, and adds warmth under bare feet. If you prefer a wipe-clean surface for messier crafts, a section of durable vinyl or a large washable rug over a soft base gives you the best of both. Zoning the floor by finish is a simple way to signal different activities without building any walls.
Keep finishes durable and easy to clean
Walls take a battering in a playroom. Choose a scrubbable, low-sheen paint that copes with sticky fingers and the occasional crayon. Rounded edges on any built-in joinery reduce bumps, and washable wall surfaces around craft zones save a great deal of stress later.
Make the most of light from above
Rooflights are the secret weapon of any attic room. Set into the slope of the roof, they flood the space with daylight from overhead, which is exactly what you want for reading, drawing, and screen-free play. Where you have a gable wall, a window there adds a view and cross ventilation. Pair rooflights with blackout blinds so a playroom can double as a calm space for naps or quiet time, and so a teen den is comfortable for films and gaming.
Use the eaves for low storage children can reach
The low triangular space where the roof meets the floor is often written off, but it is perfect for child-height storage. Fit shallow cupboards, pull-out boxes, or open shelving along the eaves so toys, books, and craft supplies live exactly where small hands can reach them. Teaching tidy-up habits is far easier when everything has a home at the right height. For ideas on getting the most from these awkward angles, our guide to clever attic storage solutions goes into more detail.
The best playrooms grow with the family. Build in flexibility now and the same room can carry a child from toddler to teenager.
Design flexible zones that grow with the family
Rather than one fixed use, think in zones. A soft reading corner, a low table for crafts, and an open area for active play suit younger children. As they get older, the craft table becomes a desk, the play area becomes a sofa and beanbag den, and the reading corner stays useful throughout. Modular, movable furniture lets you reshape the room without redecorating. If a study area is becoming the priority, you may find inspiration in our notes on attic home office conversions, which share the same need for good light and quiet.
Build in safety from the start
Safety is where attic rooms need particular care, and it is worth planning properly rather than retrofitting later.
- The staircase. A loft ladder is not suitable for a room children use daily. A compliant fixed staircase, with a handrail and a child-safe gate at the top where appropriate, is essential for safe everyday access.
- Low windows and rooflights. Where a window sits low to the floor, restrictors or guarding help prevent falls while still allowing ventilation. Keep furniture children might climb away from openings.
- Headroom and corners. Use the lower-headroom areas for storage and seating rather than running about, and soften any sharp angles.
- Smoke alarms. Make sure detection extends to the new room and is linked with the rest of the house.
An honest note on what your attic room can be
Here is the part many people are unsure about, and we would rather be straight with you. A playroom or teen den is very often a non-habitable use of the attic, and that is perfectly fine. It means the space is genuinely useful and comfortable without needing to meet every standard required of a habitable room such as a bedroom. The two things that most affect which category yours falls into are the staircase and the available headroom. A proper, compliant staircase changes what the room can legally be, and we will always tell you clearly which yours is rather than leave you guessing.
If you are wondering whether your roof space has the height and structure for the room you have in mind, our overview of whether your attic is suitable is a good place to begin.
Ready to picture your own attic playroom?
Every roof is different, and the best playroom design starts with seeing what your space can do. We are happy to walk through your ideas, explain your options honestly, and tell you whether your attic would be a habitable or non-habitable room. Get in touch for a free assessment and we will help you plan a space your family will enjoy for years.