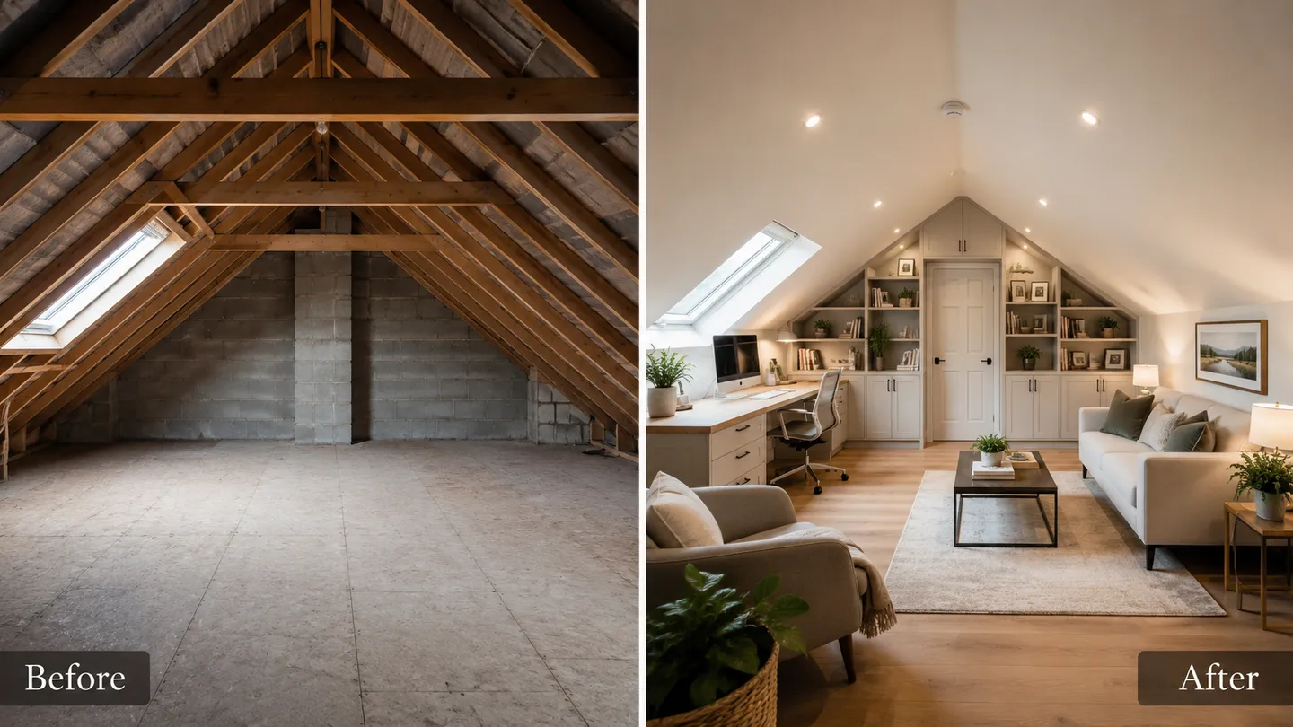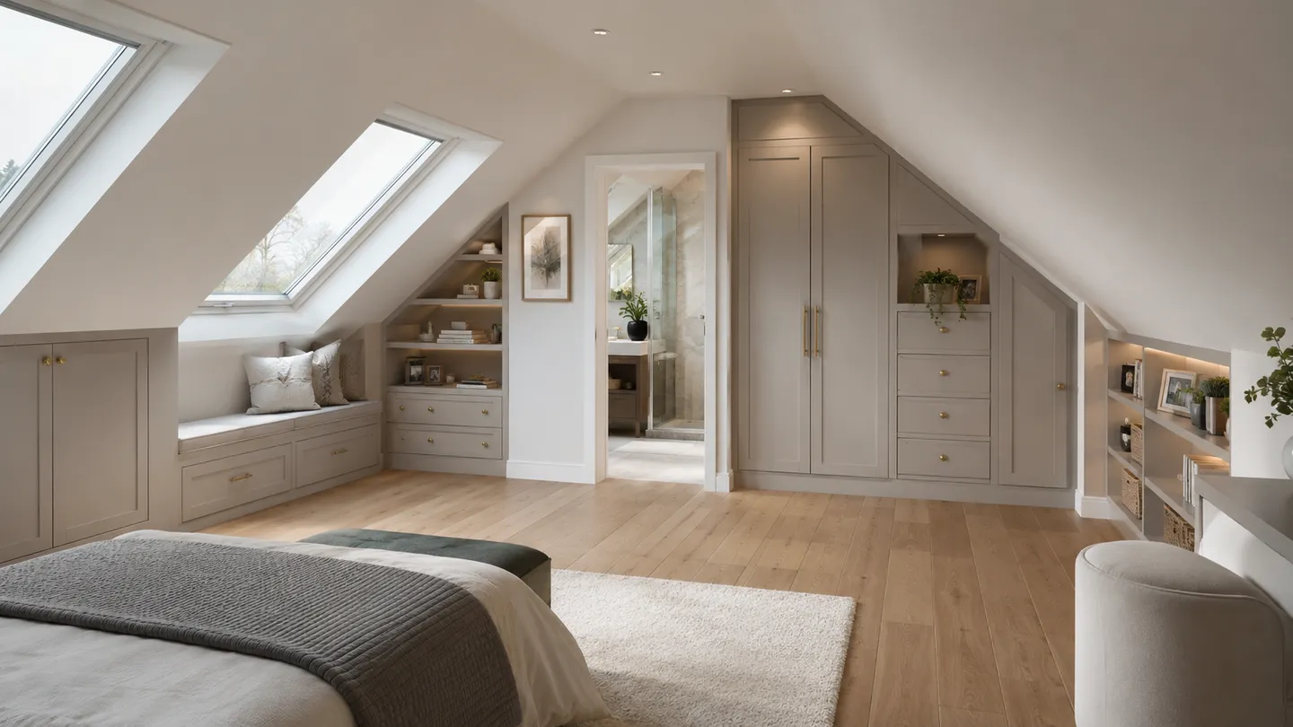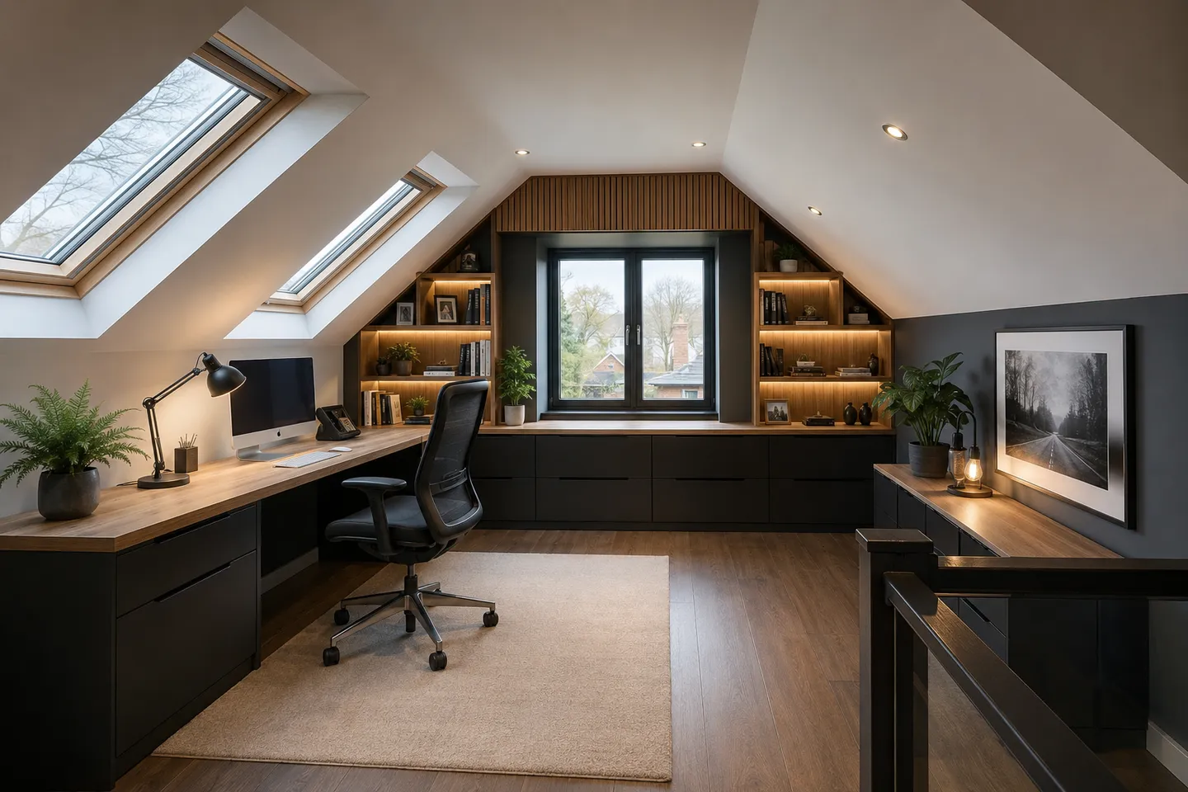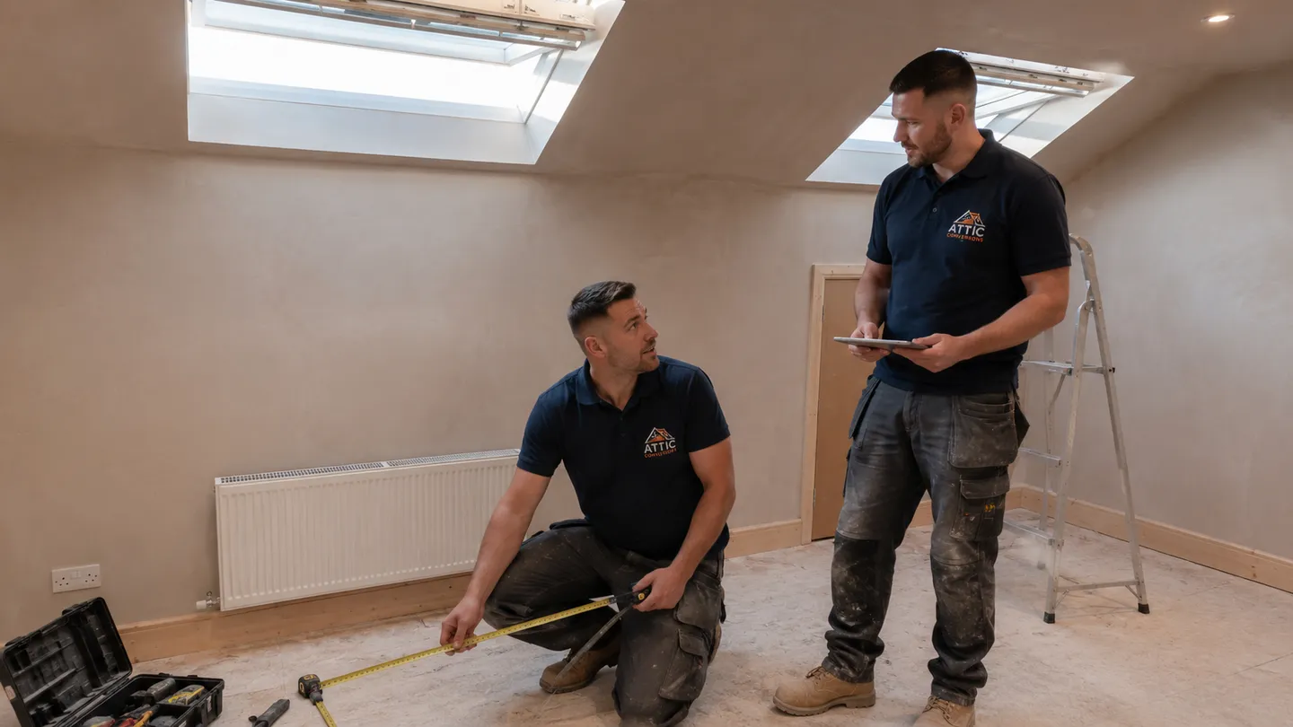
An attic conversion is one of the better-value ways to add usable floor space to a home in Meath, but the quality of the result depends almost entirely on who you hire. A good conversion is warm, bright, properly certified and built to last. A poor one is a draughty space with a steep ladder, no sign-off and a problem waiting to surface when you come to sell. This guide walks through what to look for, the questions worth asking, and the warning signs that should make you pause.
What a reputable attic conversion company looks like
Before you compare prices, compare credentials. The companies worth shortlisting tend to share a handful of traits that are easy to verify if you know what to ask for.
CIRI registration and a verifiable track record
The Construction Industry Register Ireland (CIRI) is the statutory register of competent builders and contractors. Membership is not a guarantee on its own, but it tells you a company has met a baseline standard and can be checked publicly. Ask whether the contractor is CIRI registered and look them up rather than taking it on trust. Alongside that, ask how long they have been trading and how many attic conversions they complete in a typical year. Experience with attics specifically matters, because the structural and headroom challenges are different from a standard extension.
Proper insurance
Any firm working on your home should carry public liability insurance, and you are entitled to ask for a copy of the certificate. Check that it is current and that the cover level is sensible for the value of the work. If a contractor is reluctant to show you their insurance, treat that as your answer.
Clear certification and engineer sign-off
This is the single most important thing to get right. A compliant attic conversion involves structural work, and that work needs to be designed or checked and signed off by a qualified engineer. Ask plainly: who provides the certification, and what document will I receive at the end? You should expect engineer involvement in the structural design and a certificate of compliance confirming the finished work meets the relevant standards. That paperwork is what protects you, satisfies a future buyer’s solicitor, and proves the job was done properly. A company that cannot tell you clearly who signs off the work is not one to hire.
References and finished examples
Good contractors are happy to point you at completed jobs. Ask to see photographs of finished conversions and, ideally, to speak to a recent client or two. Seeing the standard of the finish, the staircase, the insulation detailing and the daylighting in a real home tells you far more than a brochure. If you would like to understand the stages involved before you start ringing around, our overview of the attic conversion process sets out what a typical project looks like from survey to handover.
A written specification, not just a headline price
A trustworthy quote is itemised. It should spell out the staircase, the structural steel or timber work, insulation, electrics, plumbing where relevant, plastering, windows or roof lights, fire safety measures and the certification. A vague single figure with no breakdown makes it impossible to compare like with like and leaves room for extras to appear later. If you want a realistic sense of what drives the figures, our guide to attic conversion cost explains where the money actually goes.
Clear communication
Pay attention to how a company communicates from the very first call. Do they return calls, explain things in plain terms, and give you a realistic timeline? Are they upfront about whether your project might need planning permission or fall under exempted development? A contractor who is open and organised at the quoting stage is usually the same on site.
The red flags to watch for
Most problems are avoidable if you know the warning signs. None of the following automatically means a company is dishonest, but each one is a reason to ask more questions before you commit.
“From only” headline pricing
A tempting “from only” figure is often built on a stripped-back scope. The low number can quietly exclude the staircase, the structural steel, the certification or the finishing work, all of which are essential rather than optional. By the time those are added back in, the real cost can be very different. Always ask what the headline price includes and, just as importantly, what it leaves out.
Rooms sold as “bedrooms” with no mention of standards
Be cautious of any company that markets a conversion as an extra bedroom without explaining the conditions attached. A converted attic should only be described as a habitable room when it actually meets habitable-room standards for headroom, access, insulation, ventilation, natural light and fire safety. Loosely calling a space a bedroom when it has not been built and certified to those standards can cause real difficulties when you sell. Honest contractors are precise about this language for good reason.
Cash-only with no paperwork
If a contractor wants cash only and is vague about contracts, receipts, VAT or certification, walk away. Proper documentation protects you, and its absence usually means corners are being cut somewhere you cannot see.
No engineer involved
If nobody mentions an engineer, that is a serious gap. Structural changes to a roof without qualified design and sign-off put your home and your family at risk and leave you without the certification you will eventually need. A conversion that skips the engineer is not a bargain, it is a liability.
The cheapest quote and the best value are rarely the same thing. The right question is not “what does it cost?” but “what exactly am I getting, and who is standing behind it?”
Bringing it together
Choosing well comes down to verifying a few things and trusting how a company treats you. Confirm CIRI registration, check the insurance, get clarity on who certifies the work, ask for references and a written specification, and notice whether the communication is straight and clear. Then weigh that against the red flags: vague headline pricing, rooms oversold as bedrooms, cash with no paperwork, and any sign that an engineer is not part of the plan. If you are still at the early stage and weighing up whether your project needs permission, our notes on attic conversion planning permission are a useful next read.
If you would like an honest, no-pressure look at what is possible in your home, we are happy to help. Arrange a free assessment through our contact page and we will talk you through your options, the likely scope and what proper certification involves, with no obligation either way.