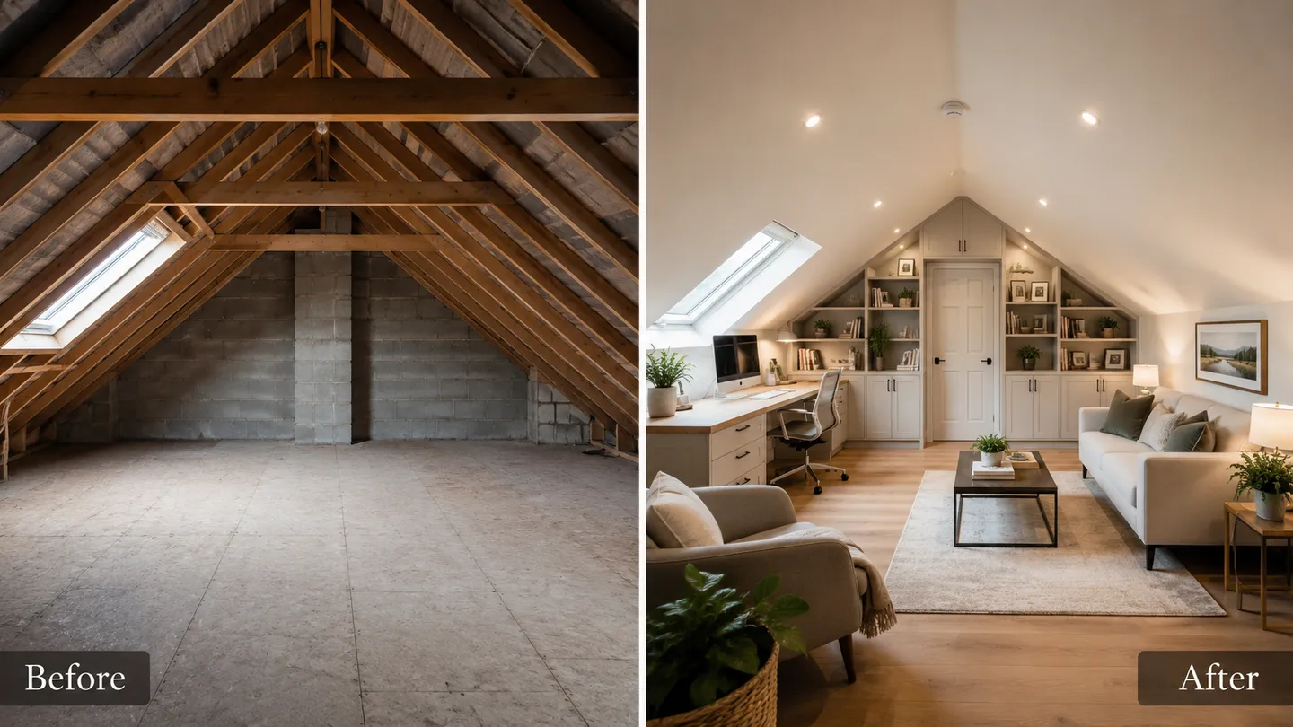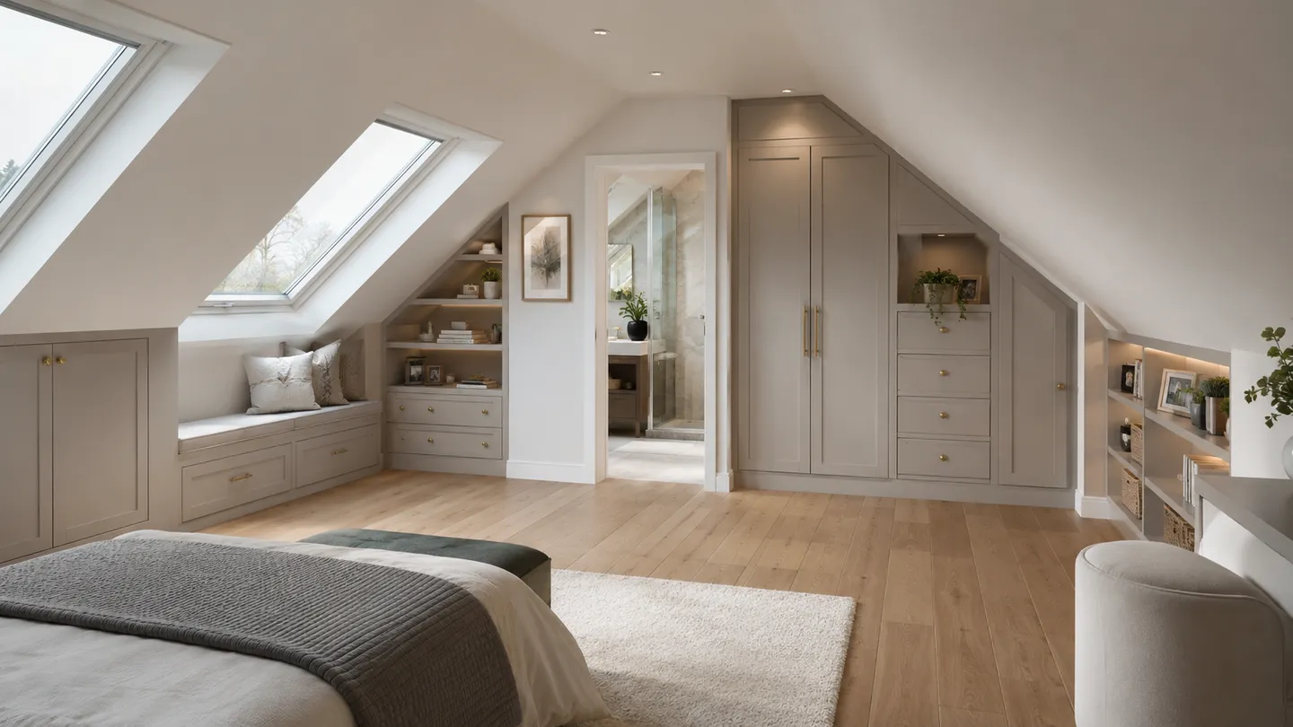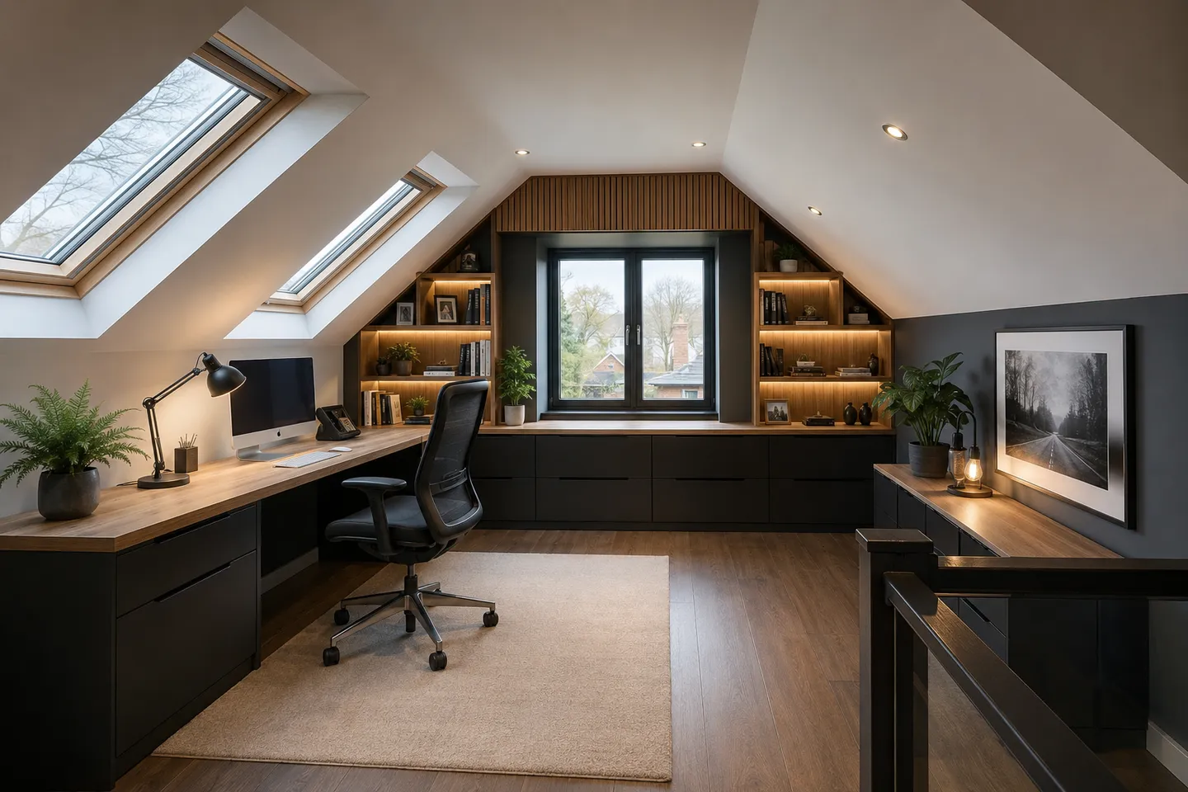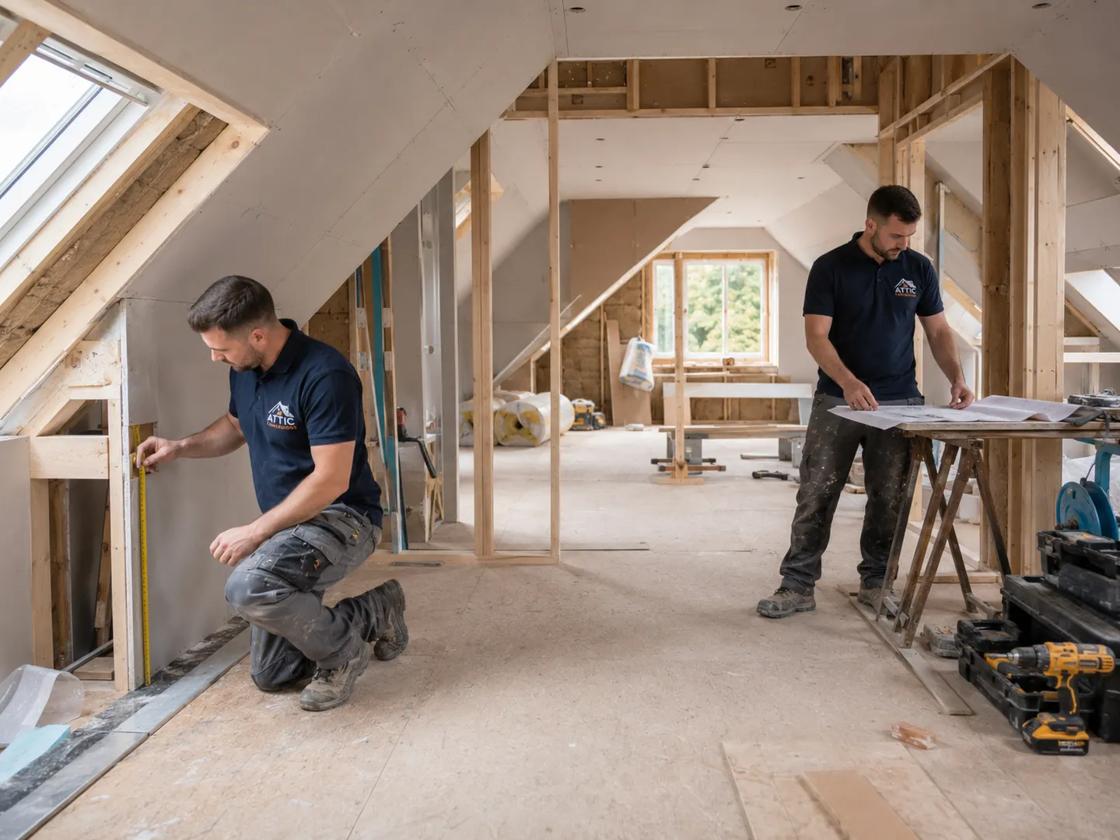
Do you need planning permission for an attic conversion in Ireland?
It is one of the first questions homeowners across Meath ask us, and the honest answer is that it depends. Some attic conversions can usually go ahead without a planning application, while others almost always need one. Everything below is general guidance only, current at the time of writing, and should always be confirmed at a proper site survey before you commit to a design.
The single most important thing to understand at the outset is that planning permission and building regulations are two separate systems, and both can apply to the same project.
Planning permission and building regulations are not the same thing
People often use the phrase “do I need permission” to mean one thing, but in practice there are two distinct sets of rules.
- Planning permission is about whether you are allowed to change the building in a particular way, especially anything that affects its external appearance, scale, or impact on neighbours and the streetscape.
- Building regulations are about how the work is actually carried out: structure, fire safety, insulation, stairs, ventilation, and the standards a habitable room must meet.
You can have a conversion that needs no planning application at all but must still fully comply with building regulations. You can also, in some cases, need both. Treating these as one and the same is where a lot of confusion (and expensive mistakes) begins.
When an attic conversion is often exempt development
Many straightforward internal conversions fall under what is known as exempt development, meaning a planning application is usually not required. As a general rule, the more your conversion keeps to the existing shape of the roof and stays inside it, the more likely it is to be exempt.
Conversions that tend to fall into this category often share these features.
- The work is largely internal: insulating, boarding out, adding a stairs, and finishing the space without altering the external roof shape.
- Any new windows are rooflights that sit within the existing roof slope, rather than projecting structures.
- The roofline, ridge height, and overall profile of the house stay essentially as they are.
Even where a conversion looks like classic exempt development, there can be conditions and limits attached to that exemption. Rather than rely on assumptions about specific measurements, those limits should always be checked against the current regulations and confirmed for your particular house. If you want to understand the typical sequence from first visit to finished room, our overview of the attic conversion process from survey to handover walks through it step by step.
When you usually do need planning permission
Some changes move a project firmly out of exempt territory and into needing a planning application. As a general guide, permission is usually required when the external form of the roof changes or when new openings face the street or your neighbours.
- Dormer windows. Because a dormer projects out from the roof slope and changes the external appearance and volume, dormer conversions typically need planning permission. If extra head height or floor area is your goal, our guide to dormer attic conversions and the space they create explains how they differ from a simple rooflight conversion.
- Changes to the roofline. Raising the ridge, altering the pitch, or otherwise reshaping the roof generally requires permission.
- Front and side-facing windows. New windows facing the road or directly overlooking neighbouring properties usually need permission, partly because of their visual impact and partly because of overlooking and privacy concerns.
If your ideal layout points towards any of these, it is worth getting advice early so the design and the planning route are considered together. Our notes on planning permission for attic conversions in Meath go into more detail on what an application can involve.
Protected structures and Architectural Conservation Areas
Two situations change the picture significantly, and both deserve caution.
If your home is a protected structure, exemptions that would normally apply to ordinary houses generally do not apply in the same way. Works that might be routine elsewhere can require permission, and additional consents may be involved. The same care applies if your property sits within an Architectural Conservation Area (ACA), where there is particular concern for the character and appearance of the area.
If there is any chance your home is a protected structure or lies within an ACA, treat planning as required until a professional confirms otherwise. This is exactly the kind of detail to nail down at a site survey before any design work begins.
Building regulations apply even when planning permission does not
This is the point that catches people out most often. Even where your conversion is exempt from planning, the work must still meet building regulations. These cover the things that make a converted attic safe and properly built, including structural support for the new floor, fire safety and escape, the design of the stairs, insulation, and ventilation.
This is also why language matters. An attic that has simply been boarded out is not automatically a habitable room. To be used and described as a habitable room (for example, a habitable bedroom or office), the space needs to meet the relevant standards. Whether your roof space can realistically reach that standard is something to assess honestly and early; our guide on whether your attic is suitable for conversion covers the practical factors to look at first.
The sensible order to approach it
Putting it all together, a calm and sensible approach usually looks like this.
- Decide what you actually want from the space, and how you intend to use it.
- Establish early whether the design leans towards exempt development or towards needing permission.
- Check separately whether protected structure or ACA status applies.
- Plan for full building regulations compliance from the start, regardless of the planning answer.
- Confirm every assumption, including any specific limits, against the current regulations at a proper site survey.
Approaching it in this order means there are no nasty surprises halfway through, and your finished space is both legal and genuinely usable.
Get a clear answer for your home
Every house is different, and the only reliable way to know where your project stands is to look at your specific roof, your home’s status, and what you want to achieve. If you would like a straightforward, plain-English view of your options, we are happy to help. You can arrange a free, no-obligation attic assessment and we will talk you through what is likely to apply to your home, with no pressure either way.