If you are thinking about converting your attic in Meath, you have probably come across the term exempted development. It is one of the most important, and most misunderstood, parts of any home improvement project. The rules around what you can do without planning permission are not fixed forever, and there have been ongoing reviews at national level that could affect how attic conversions and similar works are treated. This post explains, in general terms, why that matters and what a sensible homeowner should do before committing to a project.
What exempted development actually means
Exempted development describes certain works that can be carried out without first applying to your local authority for planning permission. The categories and conditions are set out in national regulations, and they cover things like specific extensions, conversions and minor alterations, each subject to limits and conditions. Crucially, exemption is conditional. If a project breaches any of the relevant conditions, the exemption can fall away and permission may be required after all.
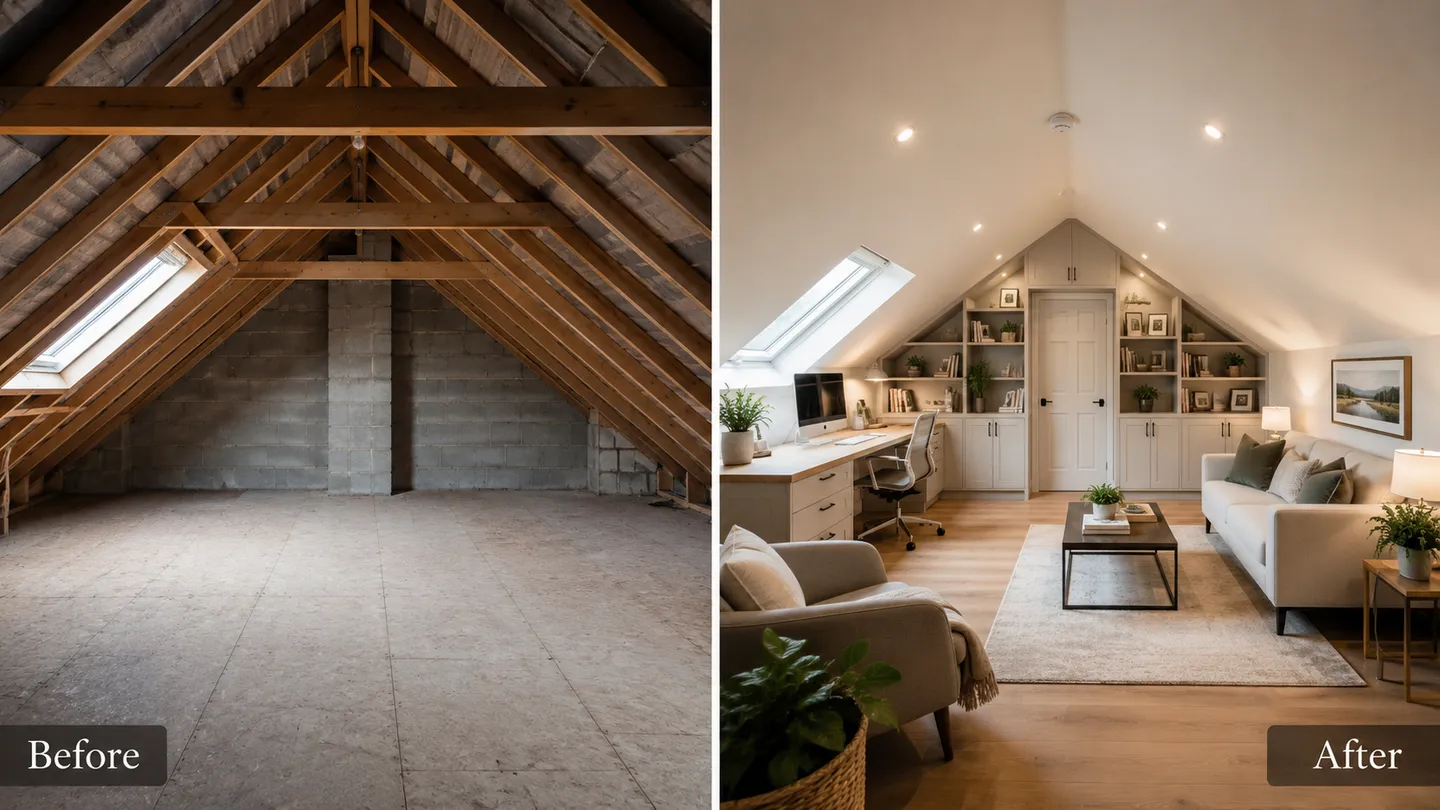
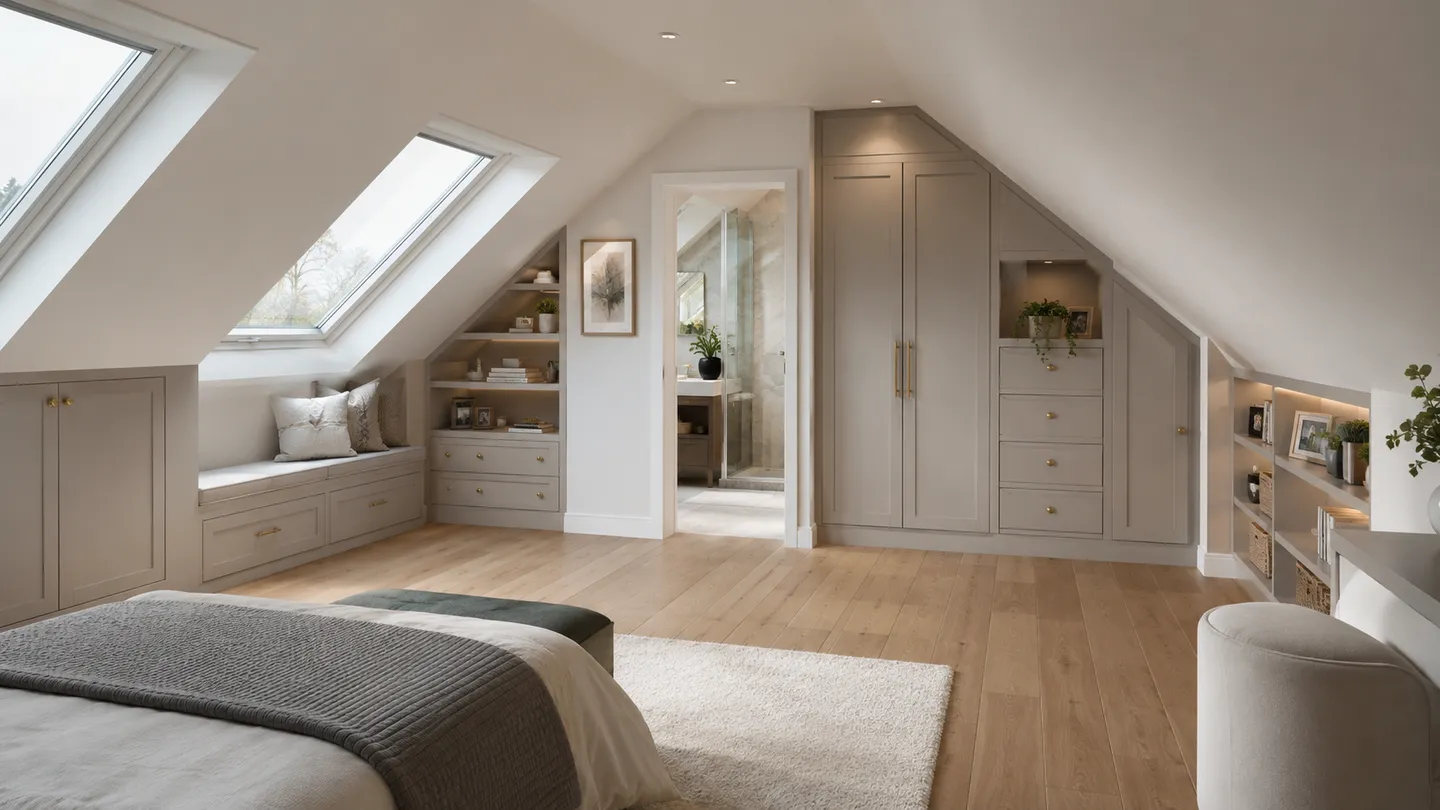
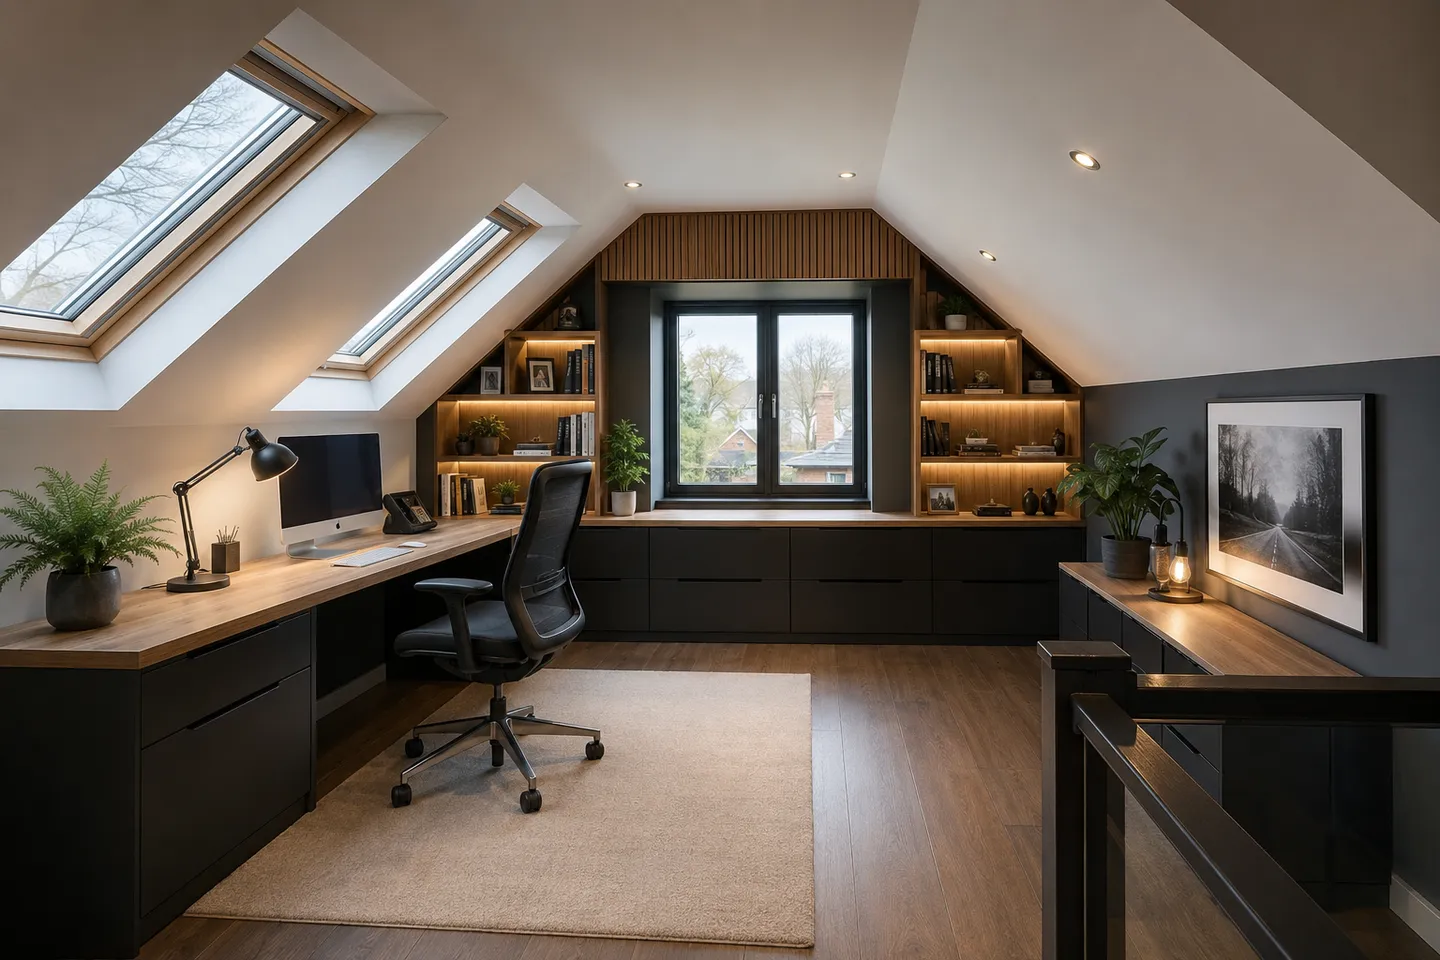
For attics, the picture is more nuanced than many people expect. Converting a loft into a usable space is one thing; whether that space qualifies as a habitable room under building standards is another matter entirely. We never describe a converted attic as a bedroom without that habitable-room qualifier, because the standards that govern ceiling heights, access, fire safety and ventilation are separate from the planning question.
Why the rules can change, and why that matters now
The Irish government has periodically reviewed exempted development rules, and there have been proposals discussed that could widen what homeowners are allowed to do without planning permission. These proposals are best understood as exactly that: proposals that are under review. Measures of this kind are expected to be considered as part of wider efforts to support home improvement and better use of existing housing stock, but the detail of any change only becomes reliable once it is signed into law.
The single most important takeaway: never rely on something you read months ago, or on what a neighbour did to their house a few years back. Always confirm the regulations that are in force at the time of your own project.
This is not a small point. Rules can be introduced, amended or commenced on dates that may shift, and conditions attached to an exemption can be specific and easy to misread. Acting on an out-of-date understanding is one of the most common ways a well-intentioned project runs into trouble later, particularly when a house is being sold and a buyer’s solicitor starts asking questions.
How to protect yourself before you start
Whatever the rules happen to be when you build, a few habits will keep you on solid ground:
- Check the current regulations rather than assuming last year’s position still applies.
- Speak to Meath County Council if you are unsure whether your specific works are exempt. The local authority is the right body to confirm your situation.
- Get professional advice from an architect, engineer or qualified surveyor who can assess your property against both planning and building standards.
- Keep your paperwork, including any confirmation, drawings and certificates, so you can demonstrate compliance later.
If you would like to understand how the planning side fits together before you go any further, our guide to attic conversion planning permission in Meath walks through the key questions homeowners ask most often.
Building standards do not move with planning rules
It is worth repeating that even where a conversion is exempt from planning permission, it must still meet the relevant building regulations. Structural soundness, safe stairs and access, fire protection, insulation and ventilation all apply regardless of the planning position. A space can be perfectly legal from a planning point of view and still fall short of what is needed to be used safely and comfortably as a habitable room. Treating planning and building standards as two separate checks, rather than one, saves a great deal of difficulty.
For a clear picture of how a well-run project comes together from first survey to finished room, see our overview of the attic conversion process, which sets out each stage in plain language.
Where this leaves Meath homeowners
The honest summary is this. The direction of travel may be towards giving homeowners more flexibility, and that is welcome, but until any change is confirmed in legislation the safest course is to treat the current rules as the rules. Plan against what is genuinely in force, confirm anything you are unsure about, and build to the proper standards. Do that and you protect both your investment and your peace of mind, whatever shape the regulations take.
If you are weighing up an attic conversion and want to know where you stand under today’s rules, we are happy to help. Get in touch for a free, no-obligation assessment of your property and your options by visiting our contact page, and we will talk you through the sensible next steps for your home in Meath.