Mansard Conversions in Meath
Mansard Attic Conversions in Meath
The most space of any conversion type, by rebuilding the roof slope to a near-vertical wall with a flat top; the biggest job, done properly and certified.
What It Involves
The roof rebuilt for maximum room
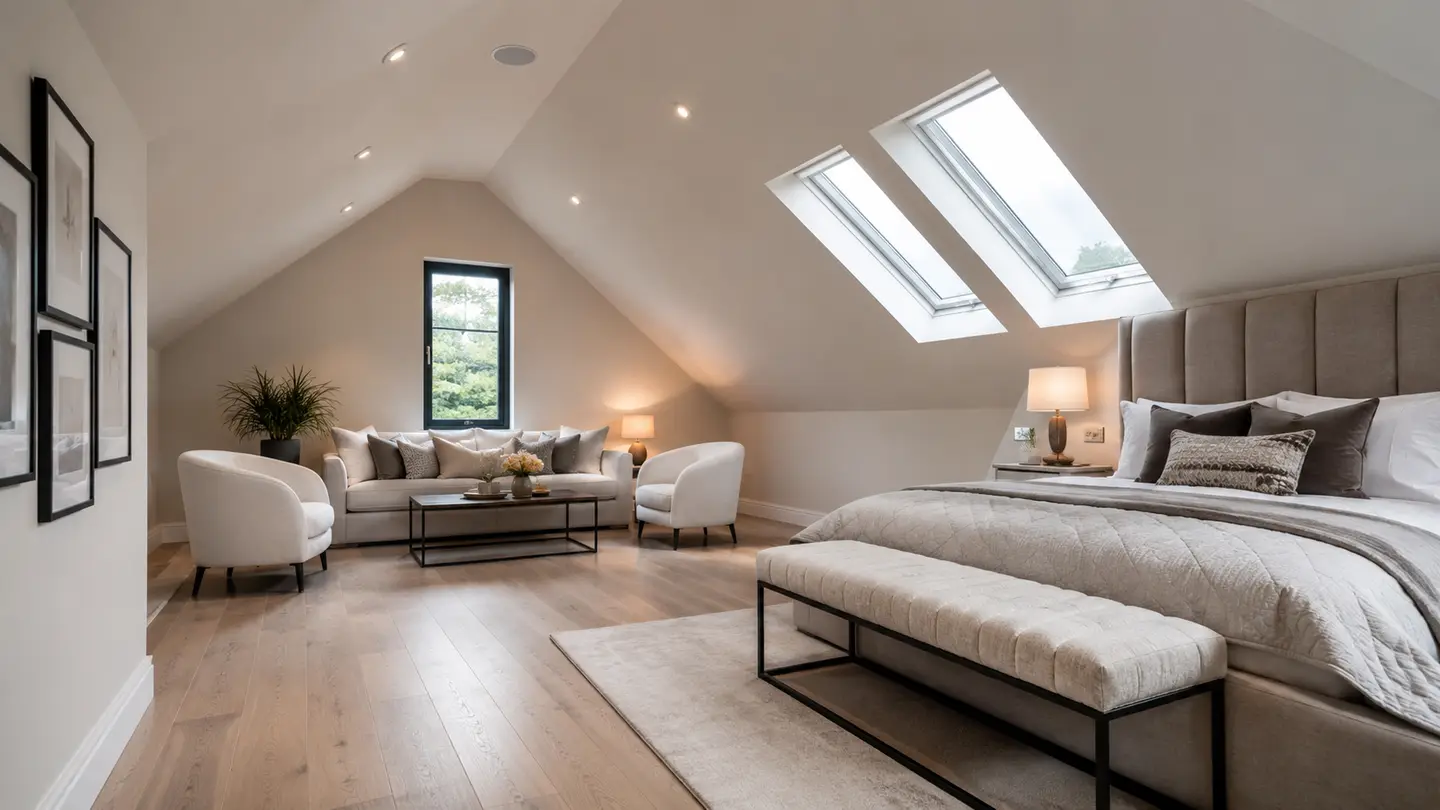
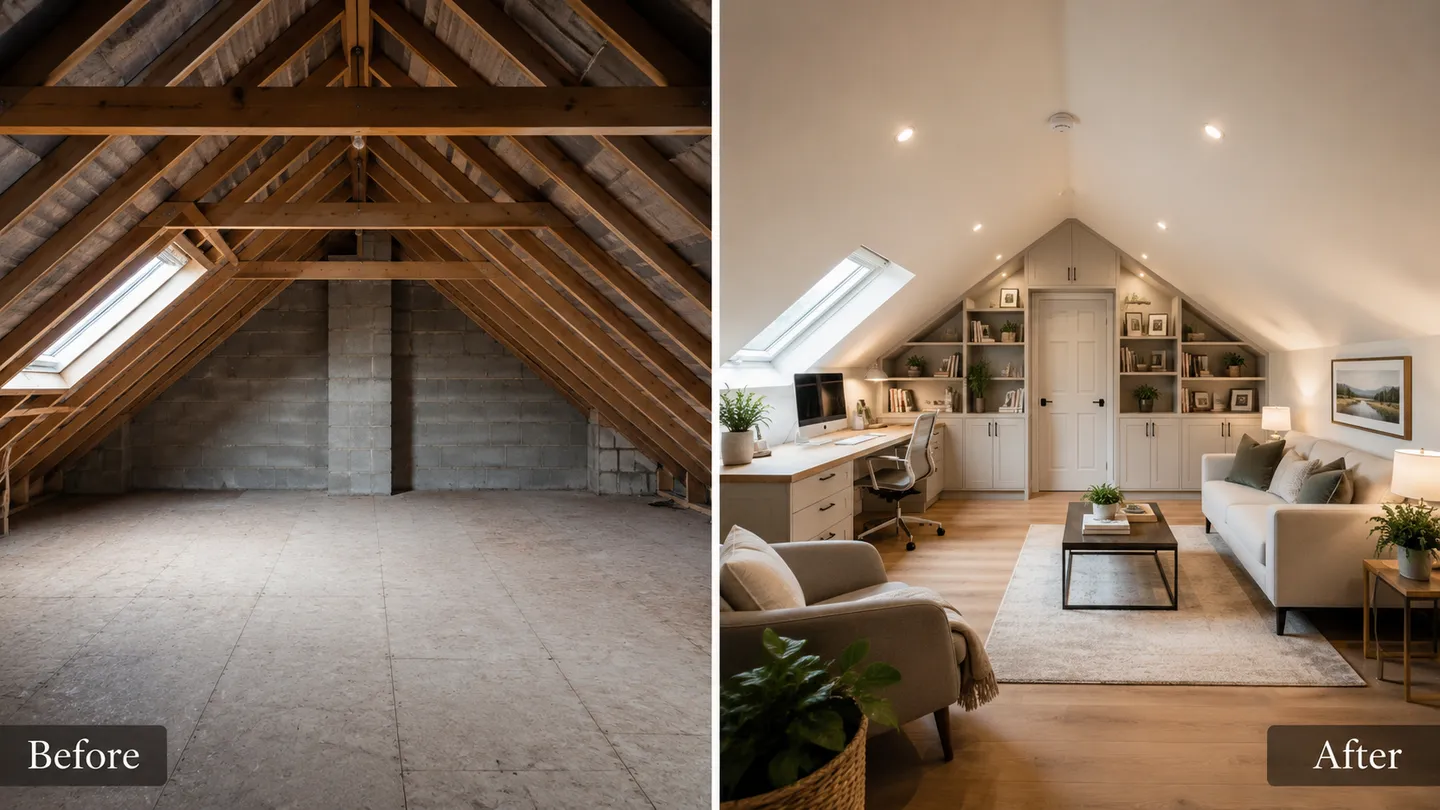
A mansard rebuilds one or both roof slopes to a steep, almost vertical pitch with a nearly flat top. That reshaping creates the maximum head height and floor area of any conversion type, which is why it is the largest, and typically most expensive, option we offer.
- ✓ One or both slopes rebuilt to a steep, near-vertical pitch
- ✓ A nearly flat top for the greatest possible head height
- ✓ The maximum floor area of any conversion type
- ✓ Full structural design plus building-regulation sign-off
Is It Right For Your Home?
Best where the property suits it
A mansard is the right call where you want maximum space and the property and roof genuinely suit it. It is less common in standard Irish estate housing and more suited to older, terraced, period or larger homes. It almost always needs planning permission, so we look at all of that before recommending it.
- ✓ Best where you want the maximum space and the roof suits it
- ✓ Suited to older, terraced, period or larger homes
- ✓ Planning permission is almost always required
- ✓ A hip-to-gable or dormer is often more practical for typical homes
The Honest Bit
A mansard is the most involved and costly route, so we say so up front
A mansard means major structural work, planning and real cost, and we are upfront about all three from the start. We confirm feasibility before you commit rather than talking you into the biggest job on the list, and where a smaller conversion would serve you better we will say so. Whatever we build, it is certified on completion.
Planning & building regs explained →Indicative Cost
What a mansard conversion typically costs
Indicative range only, not a quote. Final cost depends on size, finish and your roof. Figures to be confirmed with the client before launch.
A mansard is usually the most expensive conversion type because it involves a major structural rebuild of the roof. Your full cost breakdown shows what is and is not included.
How It Works
From assessment to certified room
We confirm whether the property and roof suit a mansard and whether it is the right route for you.
Full structural design and the planning application, since a mansard almost always needs permission.
Rebuilding the roof slope, floor, insulation, electrics, staircase and finish.
Building-regulation certification on completion, so the room stands up at resale.
Mansard Conversion FAQs
Common questions, answered straight
Almost always, yes. Because a mansard rebuilds the roof slope, it changes the external shape of the house, so it sits well outside what is exempt. We prepare and manage the application as part of the job. See our planning guide.
Often not. For most standard estate homes a dormer or hip-to-gable is more practical and more affordable. Mansards suit older, terraced, period or larger homes. We advise honestly on which route fits your property.
Because it is a major structural rebuild of the roof rather than a fit-out inside the existing roof. That extra work, plus the planning and full structural design, is what buys you the maximum head height and floor area. Our cost guide compares the conversion types side by side.
Keep Reading
Related guides
Ready When You Are
See if a mansard conversion suits your home
Book a free, no-obligation assessment. We will measure up, tell you honestly what is possible, and what it will cost. Get in touch.
Free & no obligation
Request your assessmentServing Navan, Kells, Ashbourne and across County Meath